Come Home to Nashville

By At Home with Schell Brothers, in COMMUNITY MINDED

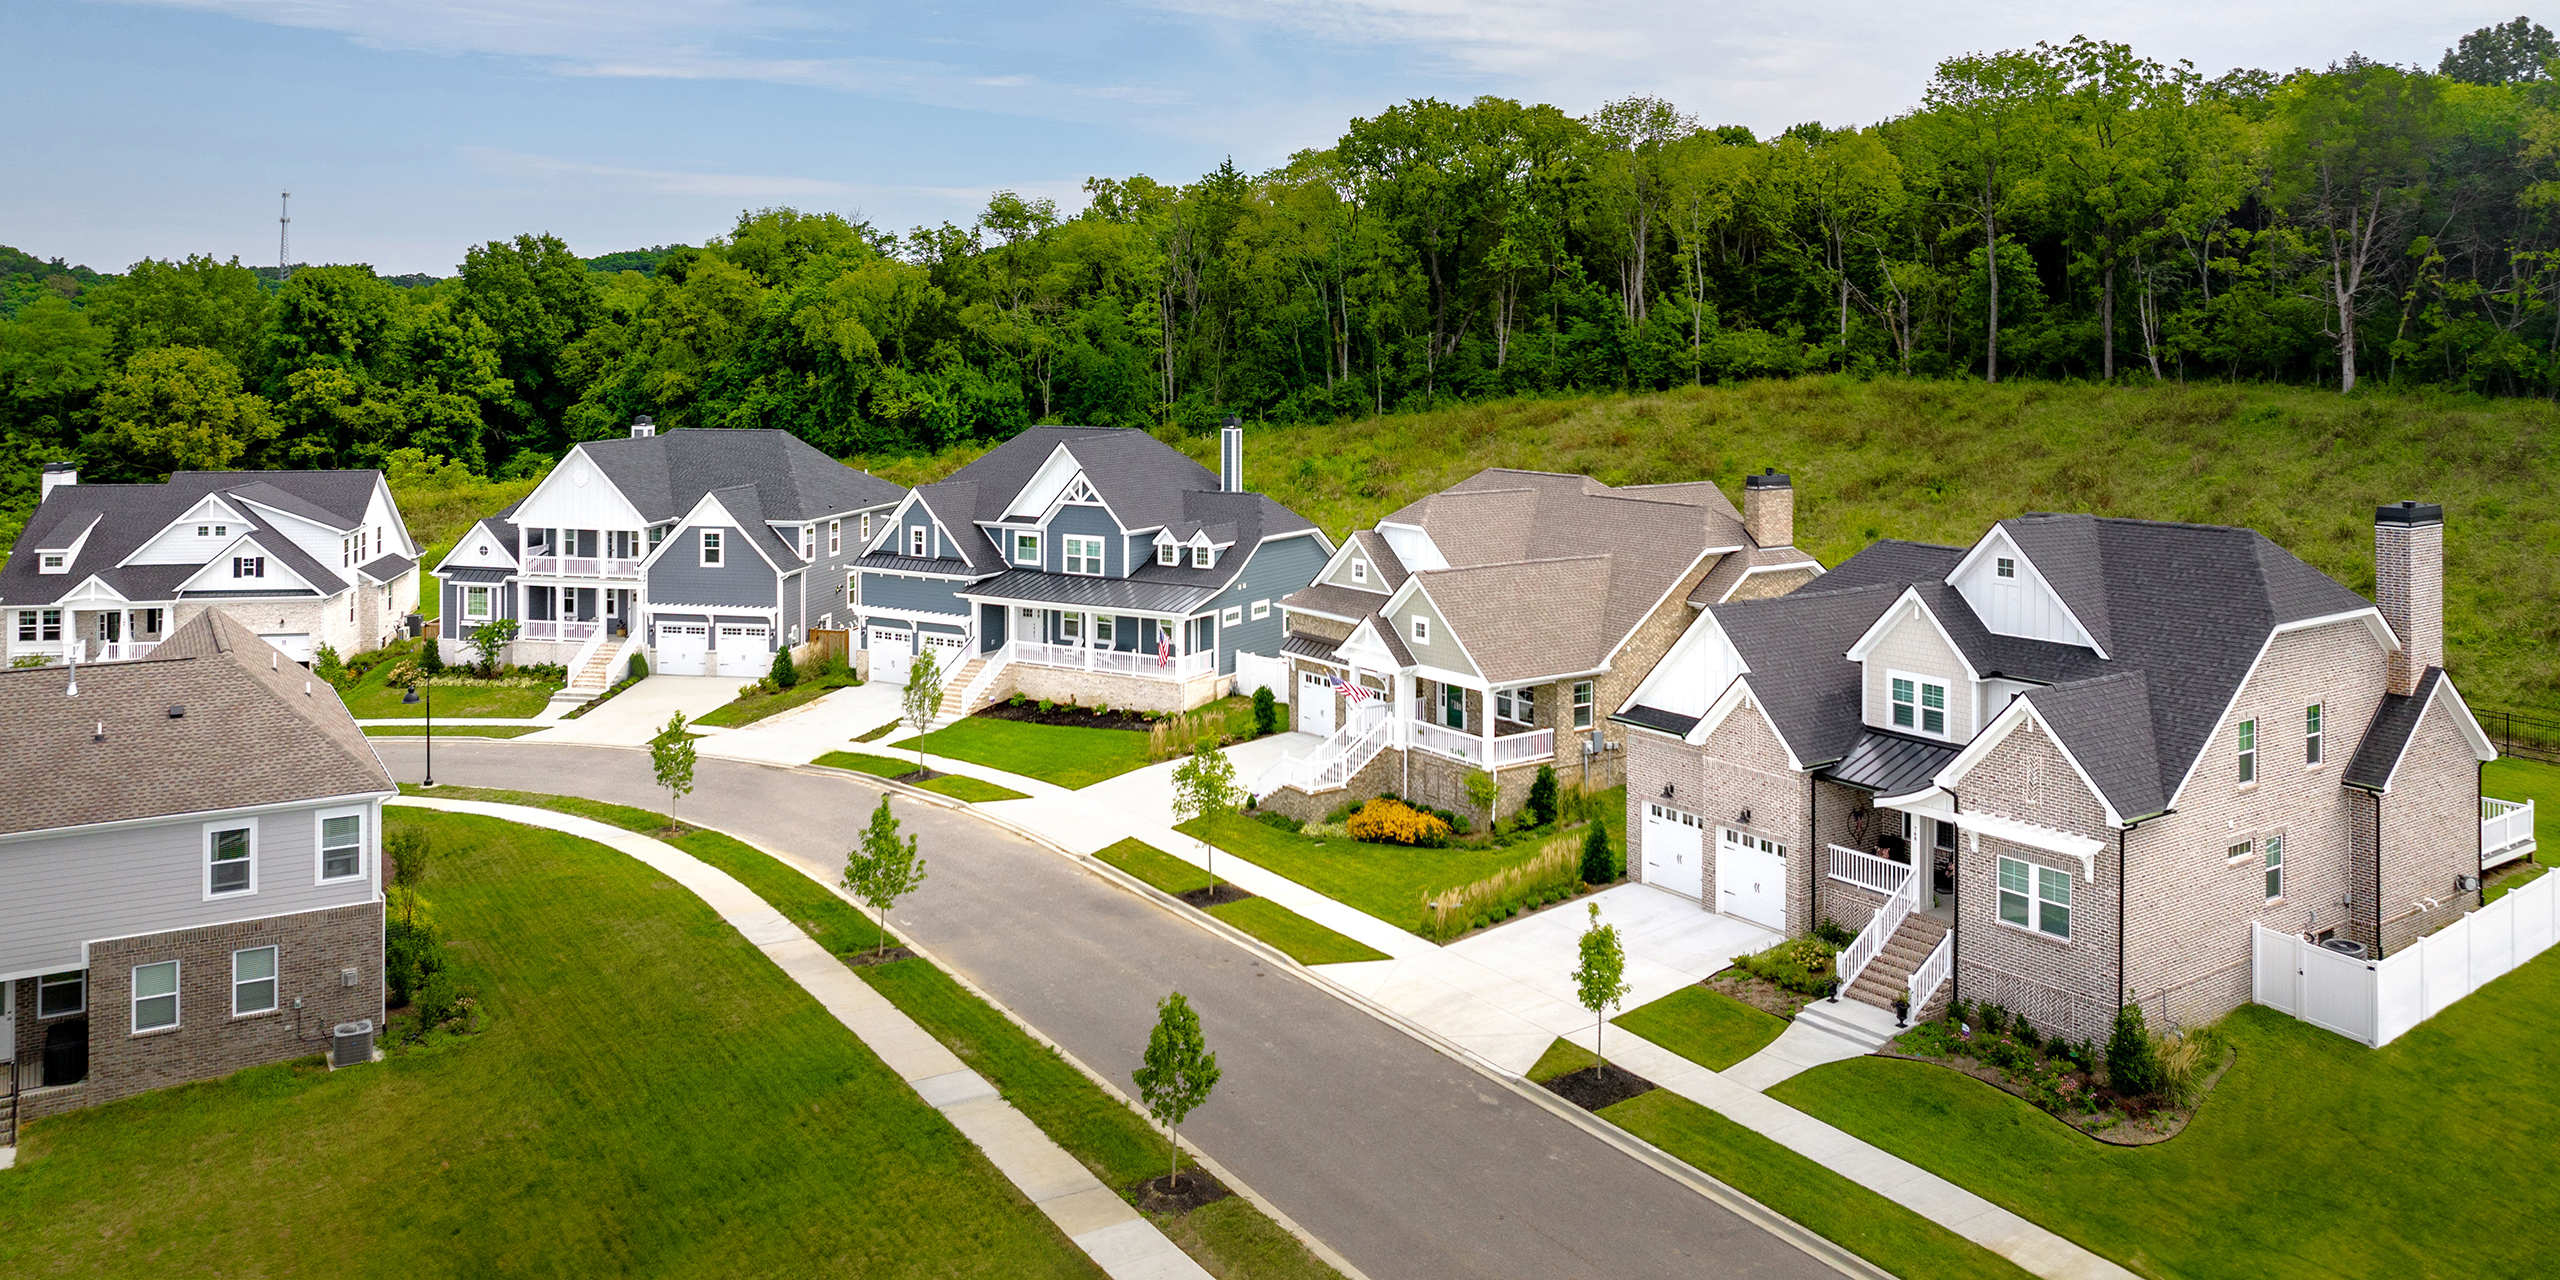
If life’s rhythm has you ready for new surroundings, why not settle into a fulfilling Tennessee lifestyle? From tucked-away ambiance to splendid on-site amenities, these Schell Brothers communities provide a harmony of Music City happiness.

MILLSTONE

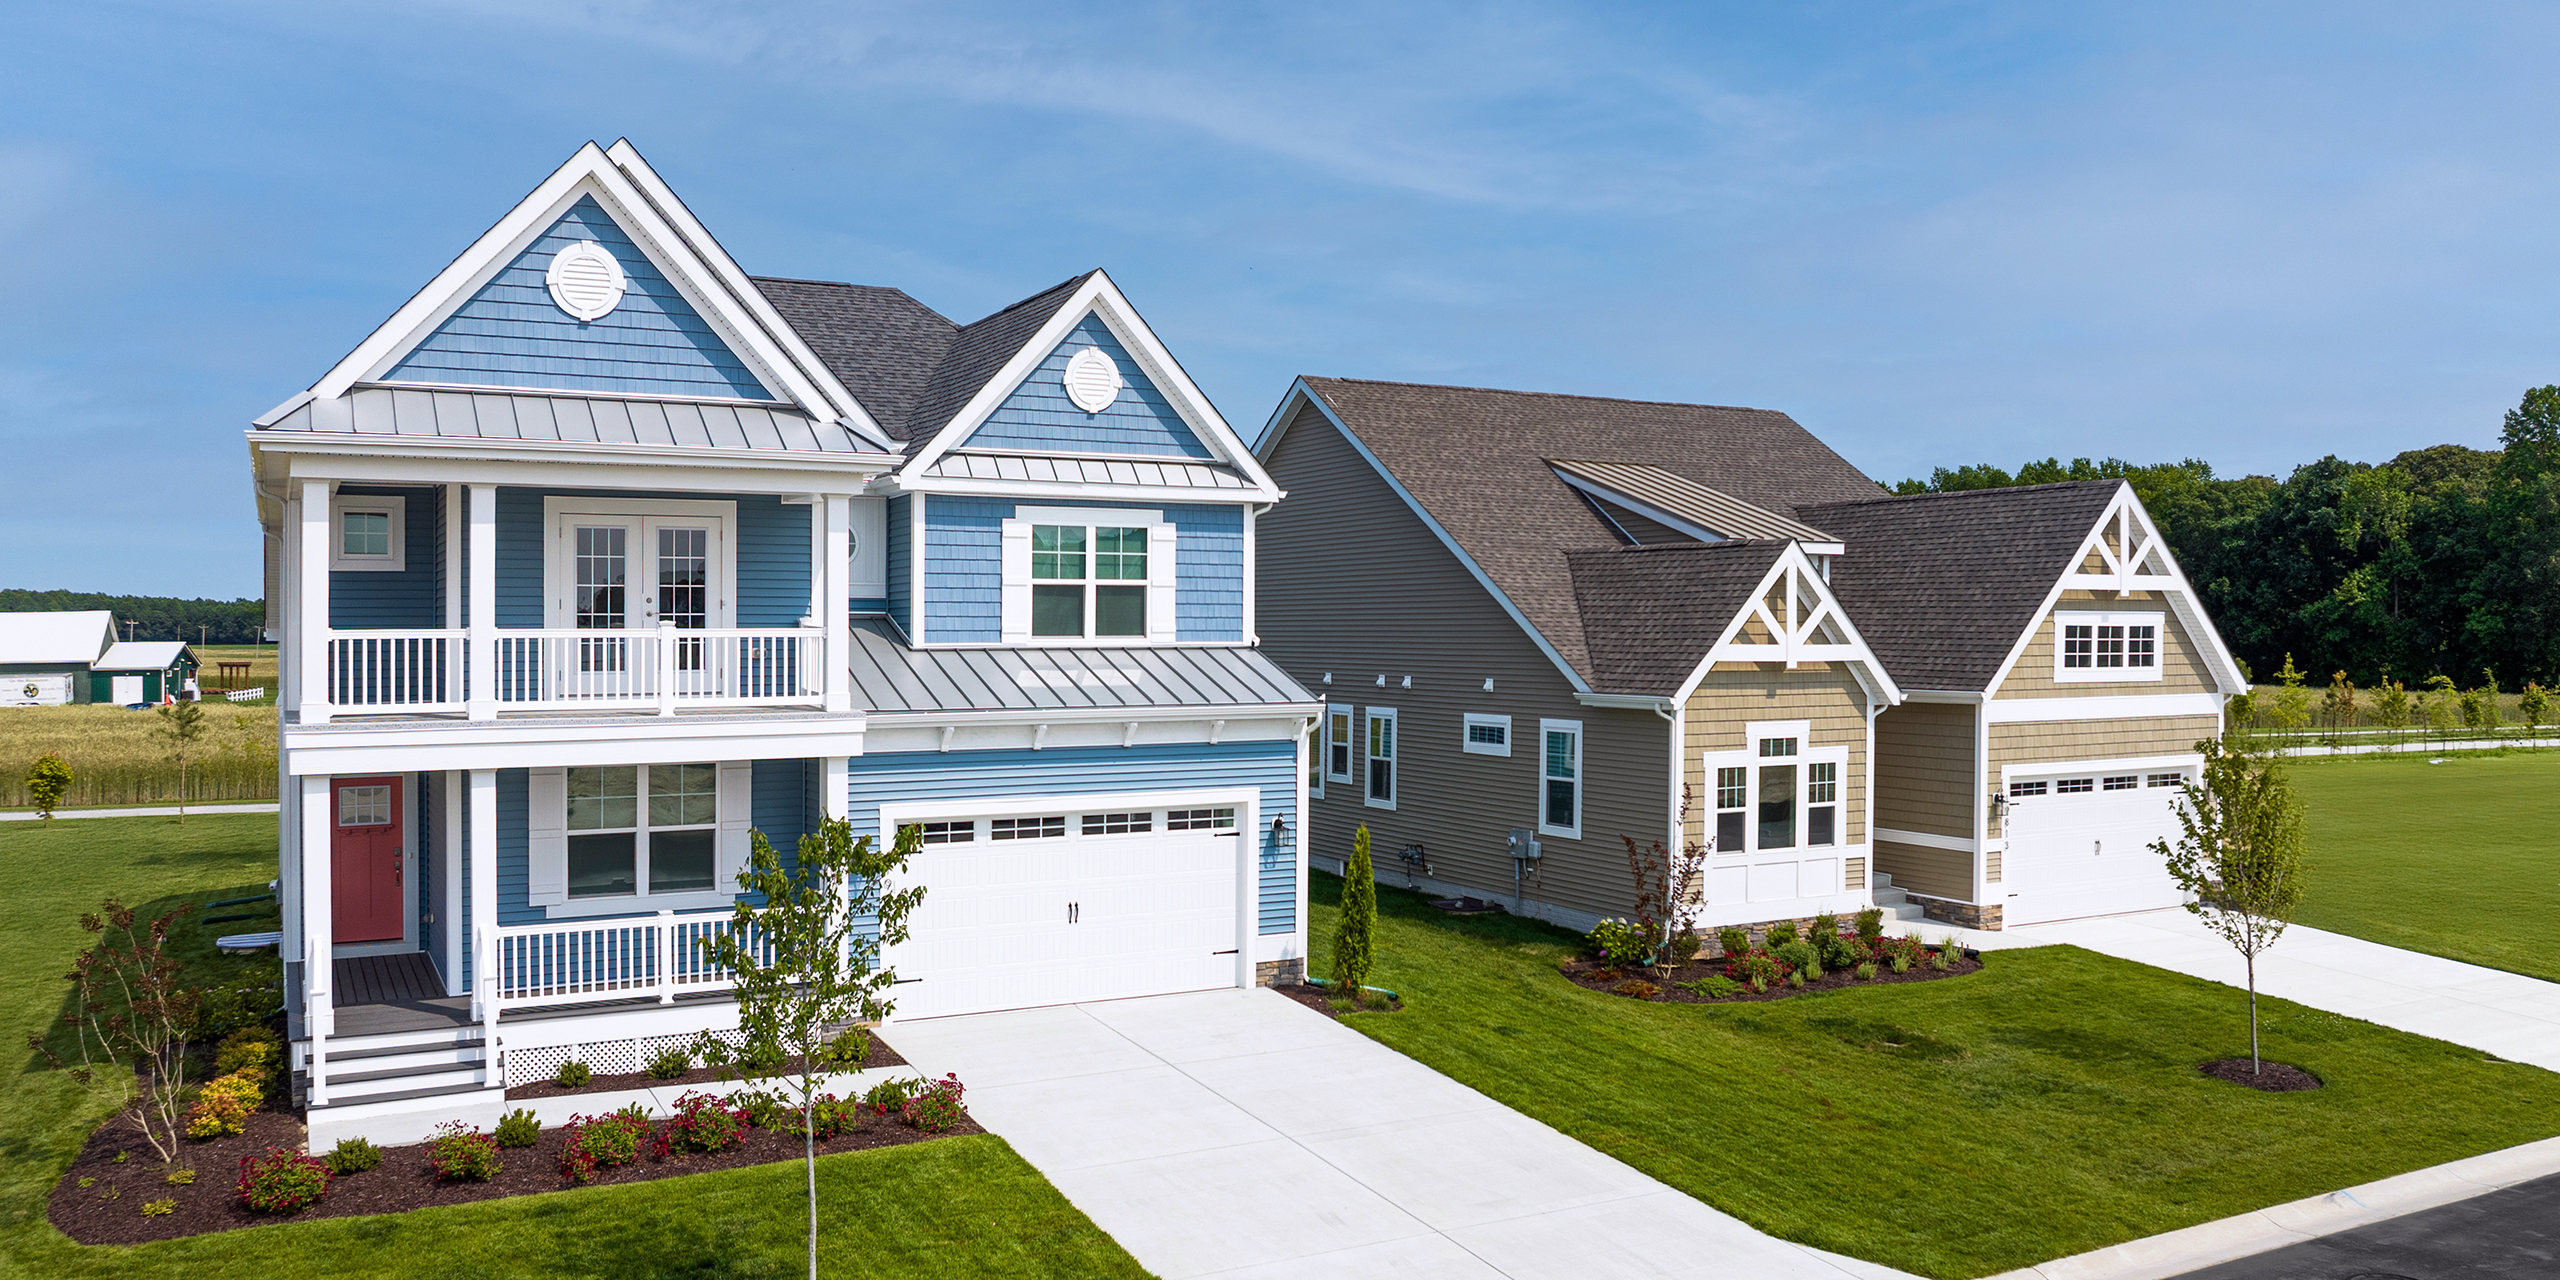

This isn’t just another new community in Hendersonville; it’s a continuing vibe in the neighborhood people already love. Enhanced with fresh designs and unique basement opportunities, Millstone connects the best of lake life, local amenities, and convenient Nashville access. Here, there’s an easy, outdoor-oriented tempo. From families walking along sidewalks and kids running on the playground, to neighbors gathering at the lake or pool, Millstone is active in every sense of the word.  
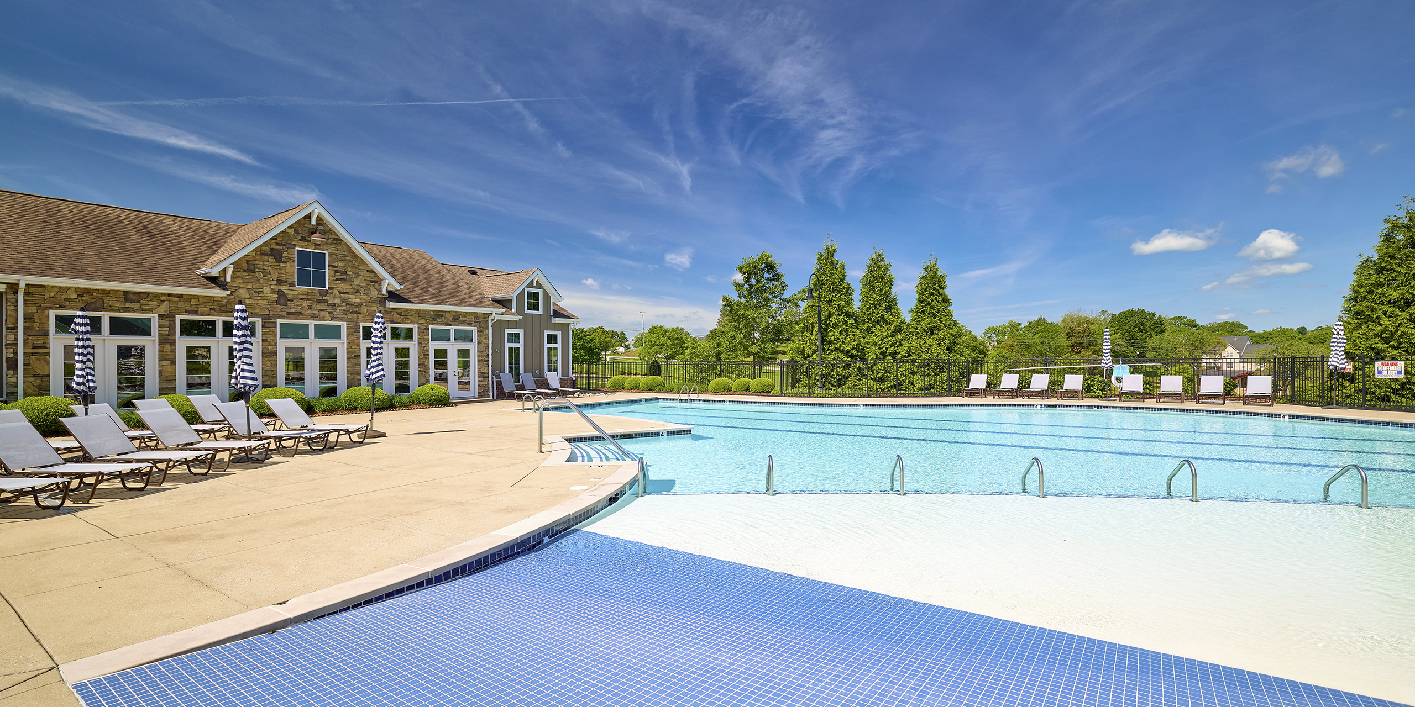
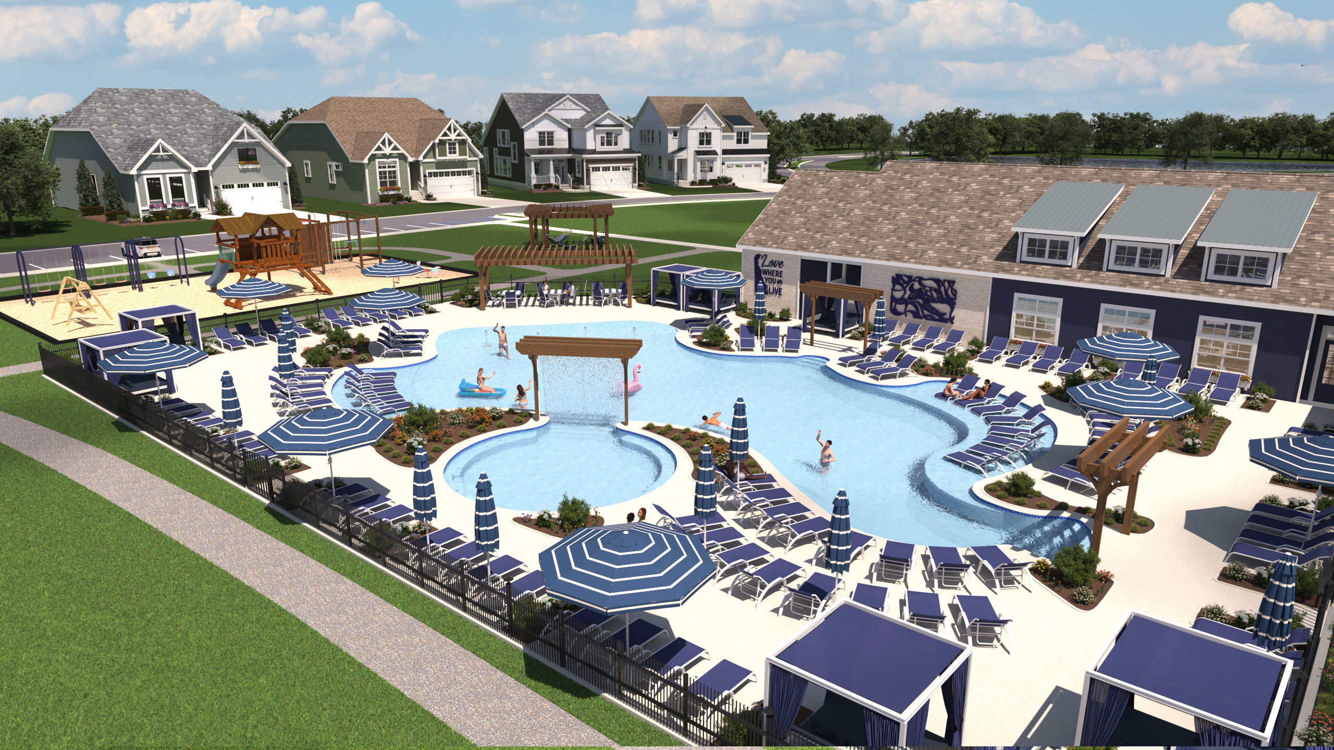
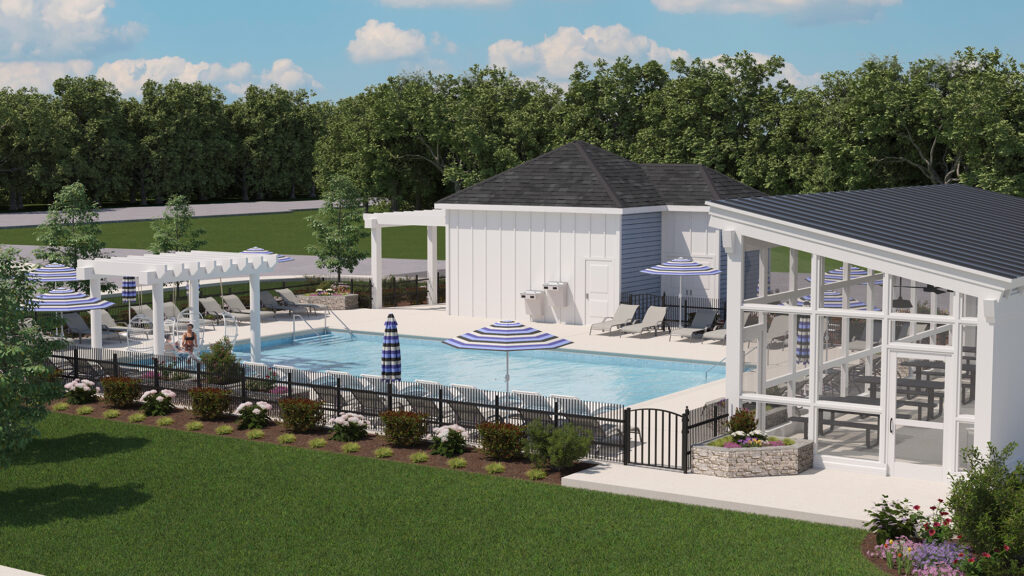
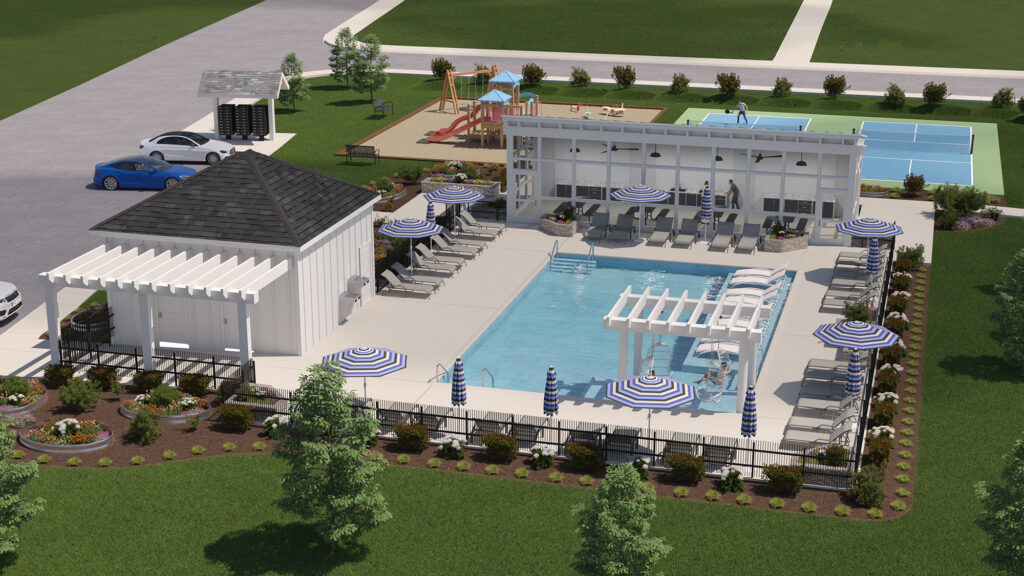
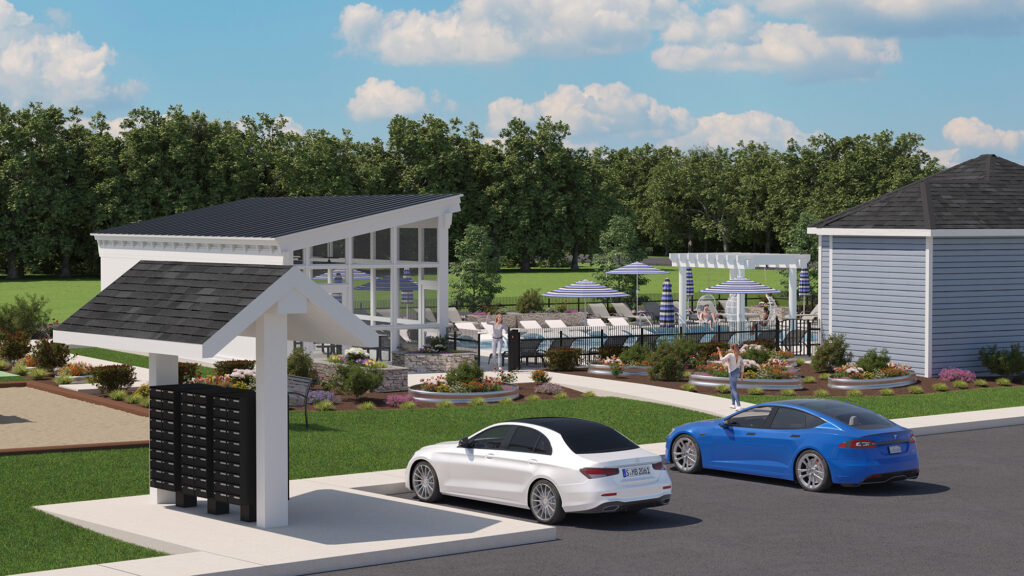
The community naturally encourages connection, with a zero-entry pool for long summer days, a well-equipped workout facility, and flex spaces that invite impromptu gatherings. Seasonal vendors, neighborhood events, and a welcoming playground add to the sense that life here happens both inside and beyond each resident’s front door. The homes reflect that same balance: thoughtfully designed spaces, modern comfort, and the rare ability to build down as well as up.

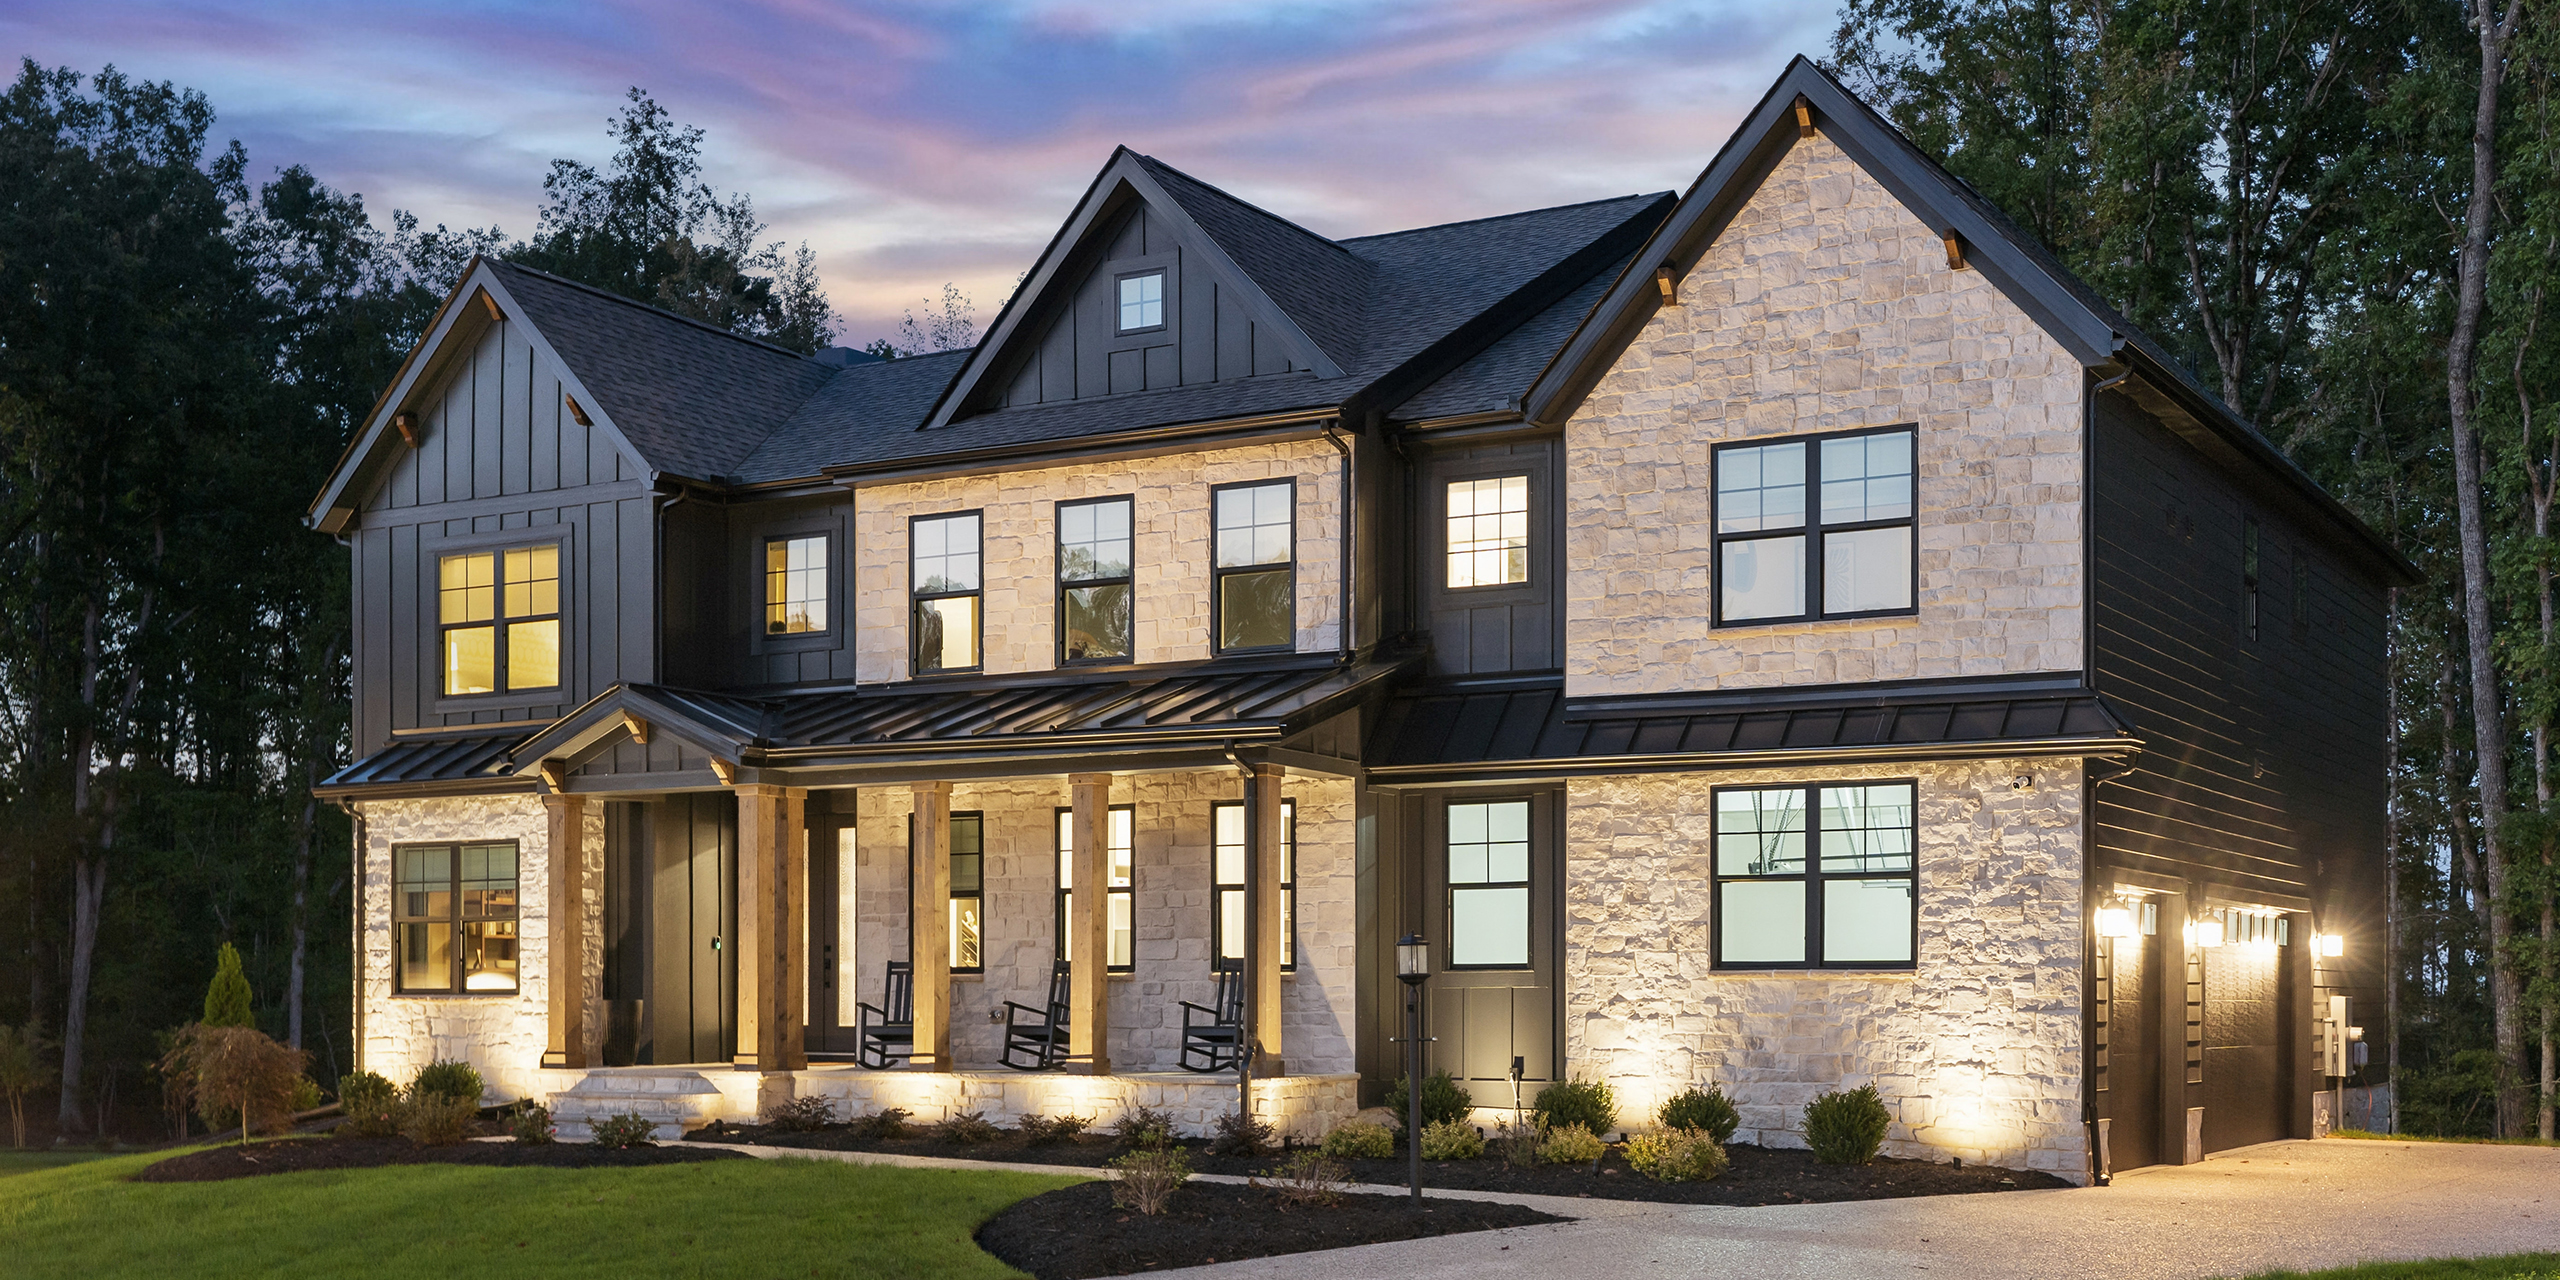
Residents often call Millstone The Next-Level Neighborhood, a fitting nod to both the hillside setting and distinctive basement homes. Uncommon in Middle Tennessee’s new-home market, the extra level transforms how families live—providing room for movie nights, visiting grandparents, remote work, or simply a place for kids to be kids. As a result, Millstone feels forward-thinking, flexible, and built for real life.

If this weren’t enough, the community has a best-kept secret: its own hidden library. Nestled inside the fitness center is a free, resident-led book exchange where neighbors share what they’ve loved and find something new to take home. While it is not an official amenity, it may be the most meaningful one—a small reminder that a true community is built in simple, generous moments.


OAK CREEK ESTATES

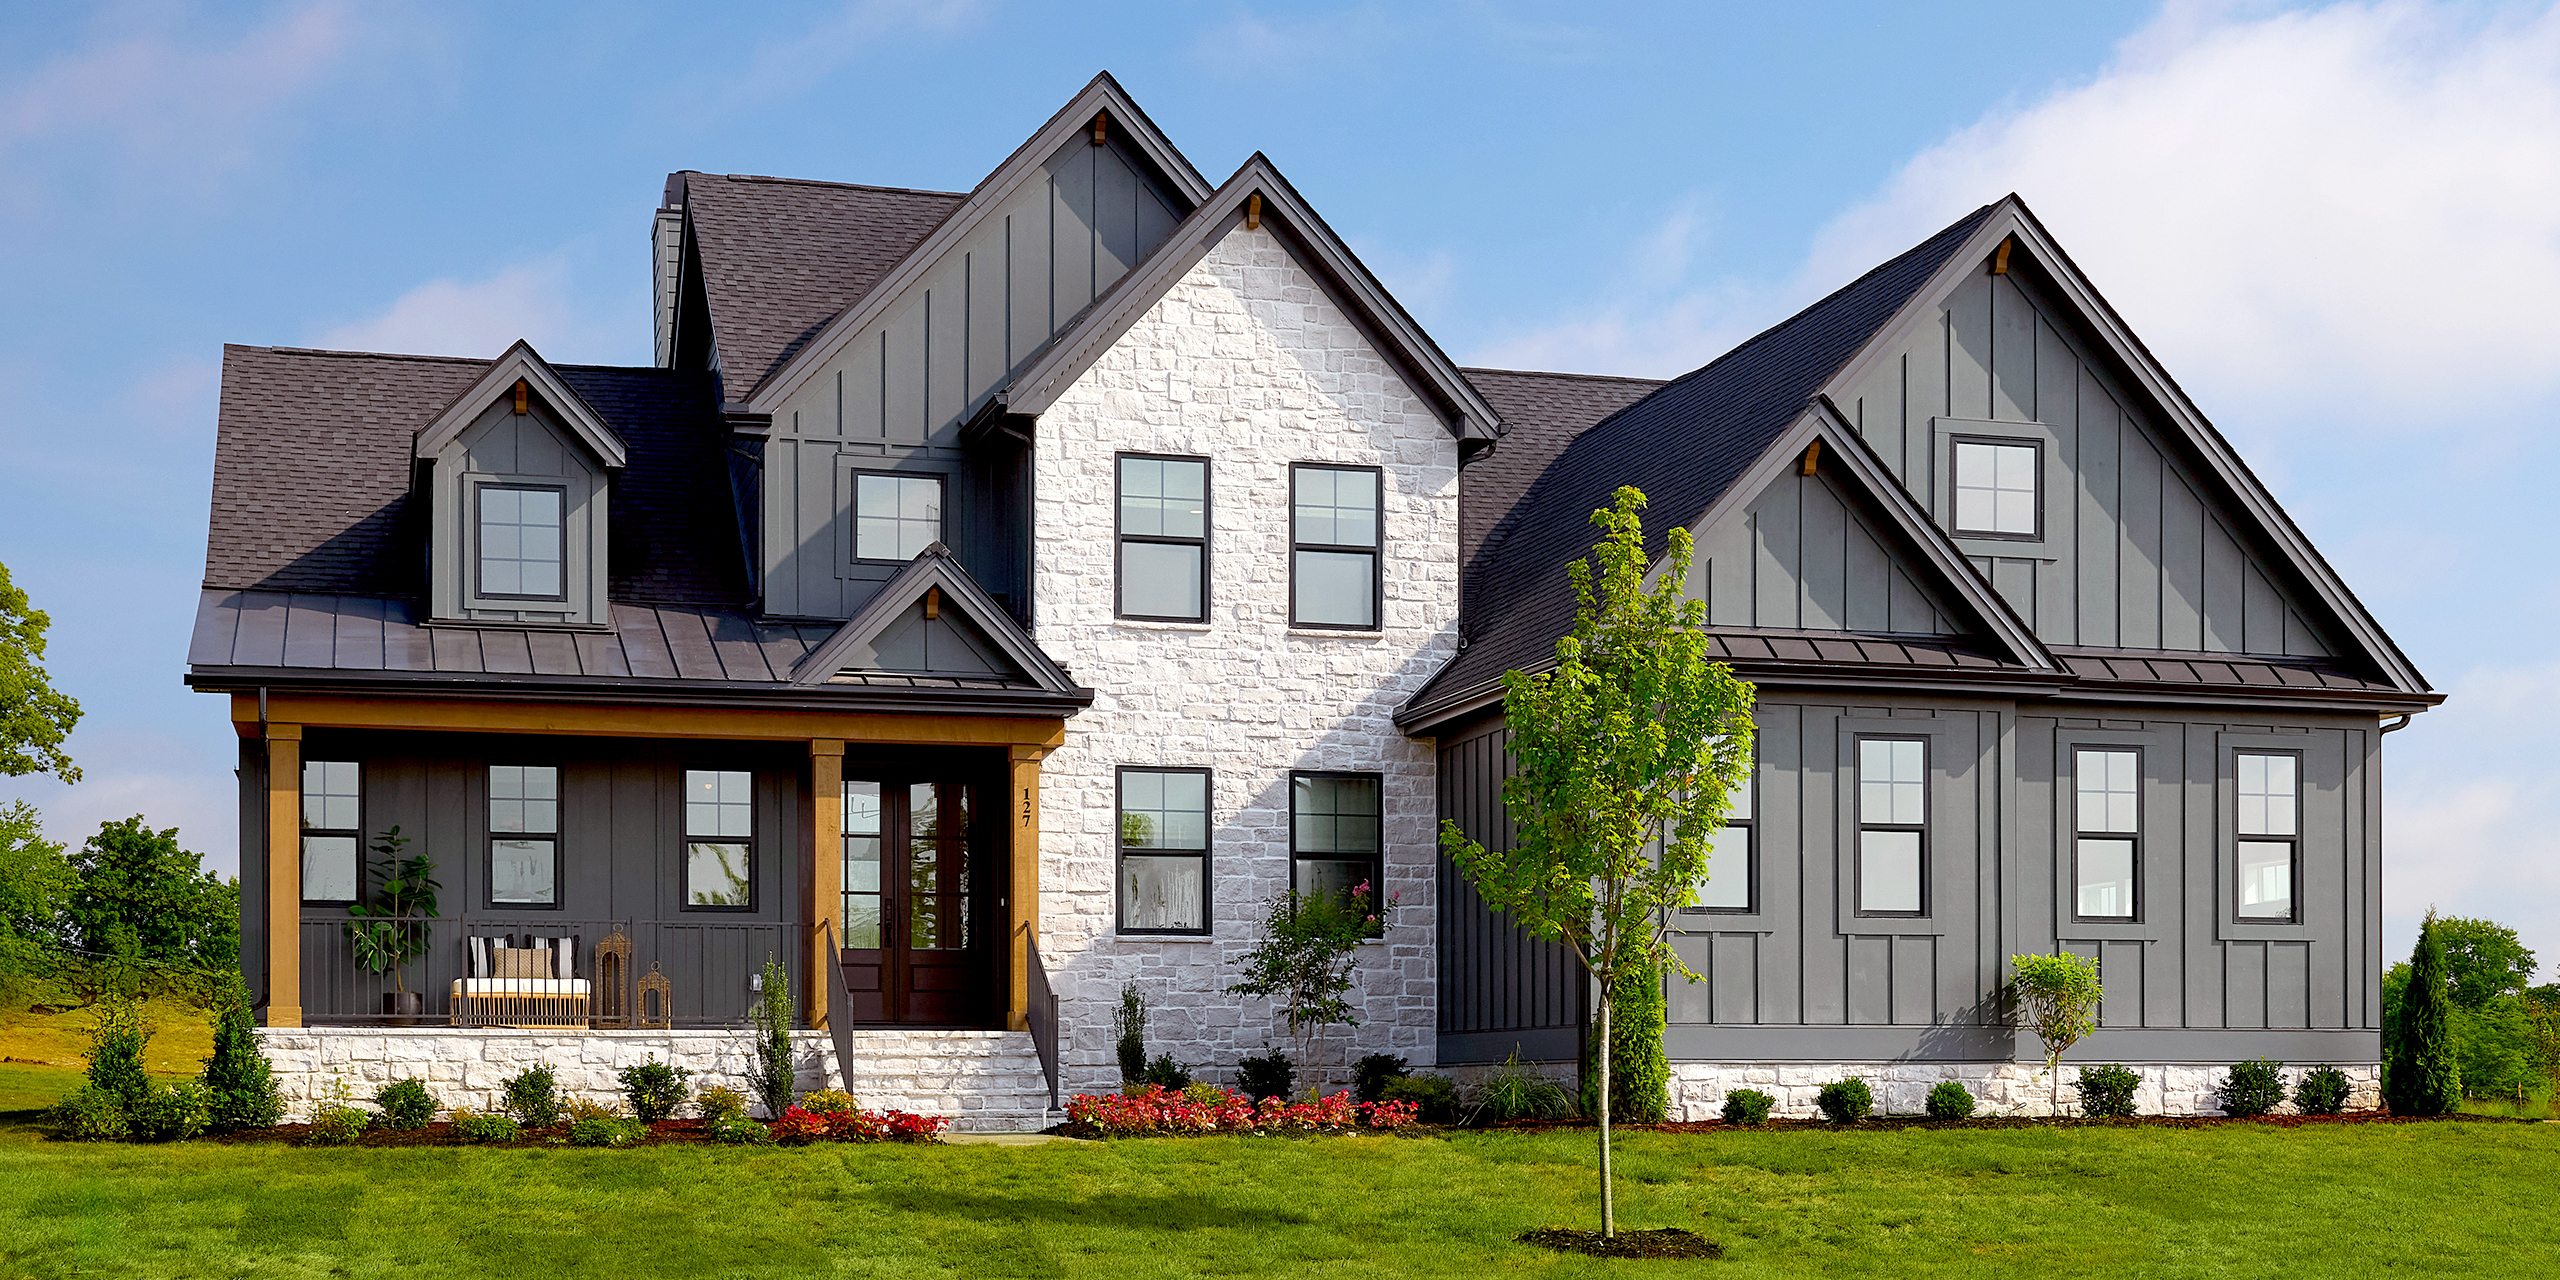
Serene. Luxurious. Spacious. Natural. When it comes to describing this boutique community of 48 half-acre-plus homesites, those four words seem to say it all. Amid picturesque backdrops and nature-inspired amenities, you’ll find neighbors gathering on the screen porch, challenging each other to a game of cornhole, or hitting the walking trail along a babbling creek that meanders through the community. 
Inspired by Oak Creek’s quiet, accommodating atmosphere, those casual connections are everyday occurrences. The unmatched location in the heart of Hendersonville makes it easy for residents to get away from it all while staying comfortably close to everything they need. “That balance has been one of our favorite aspects,” explained homeowners Katrina and Christopher Bedell.

“We were drawn to Oak Creek because of the larger lots, fantastic school district, and proximity to everything Middle Tennessee has to offer. The community was thoughtfully planned to complement the natural landscape, resulting in a quiet, peaceful neighborhood.” – KATRINA & CHRISTOPHER

With such scenic surroundings, the homes were designed to usher in natural light and maximize every view. “There is a higher level of architectural character and detail here,” Katrina noted. “Overall, our home feels more open and thoughtfully designed.” Reflecting on the overall neighborhood, Community Sales Manager Louis Holstein added, “A great nickname for Oak Creek Estates would be Serenity Station because people see this as more than a home; it’s their private sanctuary.” 

CAMPBELL CROSSING

Truly unique for Hendersonville, Campbell Crossing is an exclusive community of just 12 homesites, each nearly 2 acres in size.  With tree-lined landscapes and many pond-view settings, every home is a secluded oasis.

Ideally designed for Campbell Crossing’s luxurious, natural environment, the new home offering includes Schell’s high-performance features and authentic craftsmanship. With numerous opportunities for living area extensions, added rooms, and luxury upgrades, each home is as unique as its address.

Whether you’d like extra space for backyard gatherings, room for the kids to play, or merely the peacefulness of natural surroundings, Campbell Crossing gives you the landscape palette you need to design your own masterpiece. “I love introducing people to this community,” Community Sales Manager Lisa Dale, explained. “When they realize how expansive the homesites are, their imaginations run wild.”  

OAK HALL

When it comes to community identity, there is no doubt that Oak Hall’s maturity and character are the happy result of its evolution along an appealing, established landscape. Two gated entrances lead to an intimate neighborhood setting that offers an uncommon balance of privacy and convenience.

“I like to think of Oak Hall as The Front Porch Neighborhood — it’s built for friendly waves and laid-back chats.” – LOUIS HOLSTEIN, Community Sales Manager

This is a place where thoughtful design and everyday living naturally intertwine, with inviting streets, well-crafted homes, and neighbors who truly care about each other. According to Community Sales Manager Lisa DaleOak Hall has a personality of its own. The family-friendly atmosphere feels natural and welcoming.”
With its relaxed lifestyle and proximity to Mt. Juliet, Oak Hall is tucked away, yet well connected. Residents enjoy access to Providence Marketplace, local dining, everyday conveniences, and outdoor activities, along with seamless commuting to everything Nashville has to offer. 

In this community of hidden gems, the charming gazebo is notable, serving as a quiet gathering spot that punctuates an authentic neighborhood story. “Oak Hall is the perfect blend of privacy, friendliness, and location,” explained Division Sales Manager, Kaylie Austin. “With walkable streets and front porch living, it’s the hidden gem of Mount Juliet.”

Dos & Don’ts of Americana Style with Matty Adler

By At Home with Schell Brothers, in Design & Inspiration

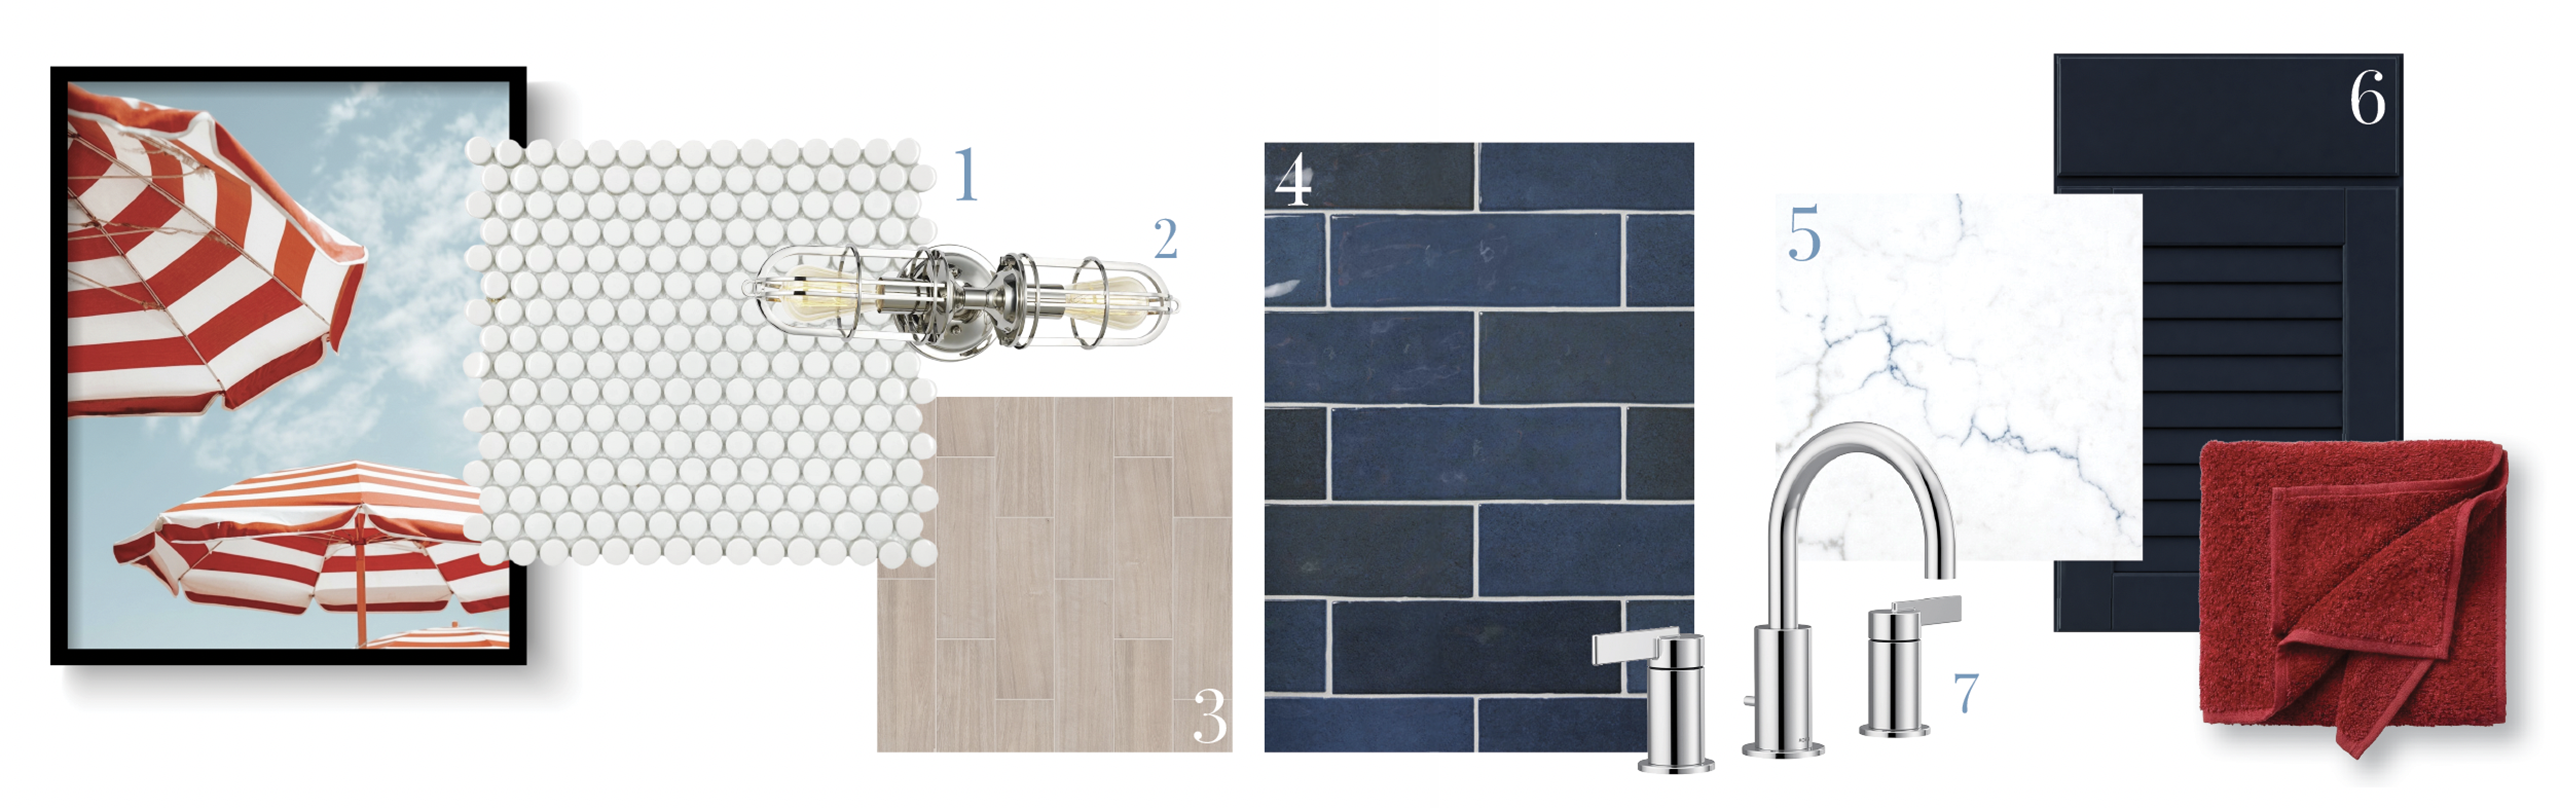
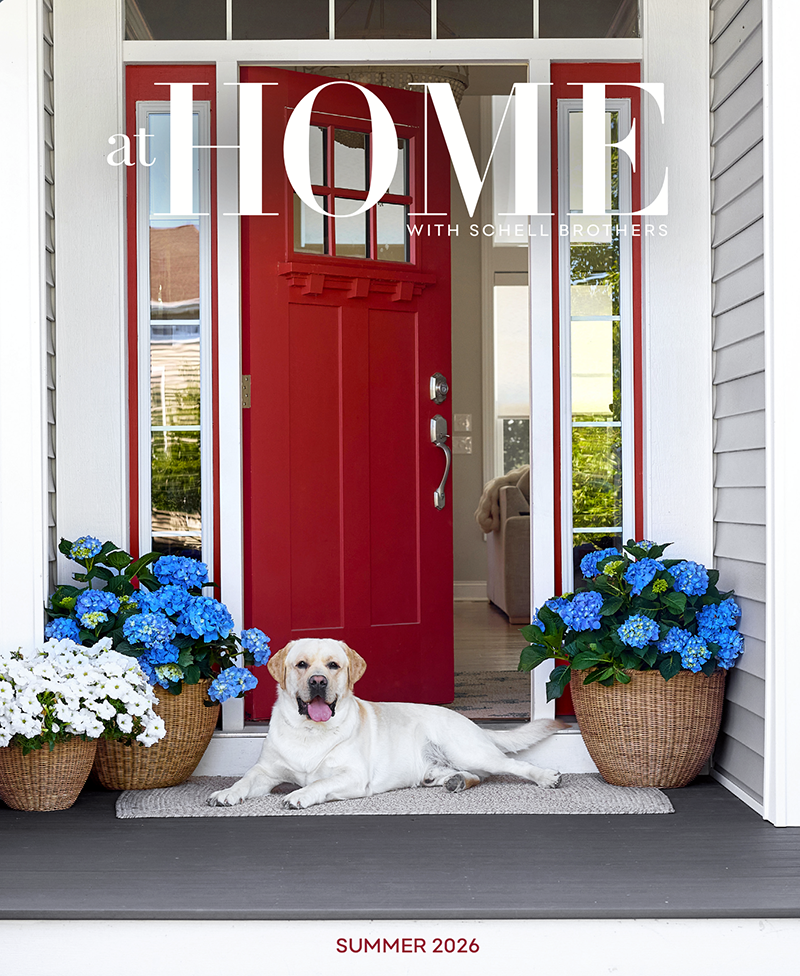
Americana is a well-known, classic design style with a variety of interpretations. While often associated with colonial or traditional items such as quilts and checkered tablecloths, this beloved theme can be reimagined in a modern way with subtle hints of patriotic elements. Examples include a contemporary dining table that combines red chairs and blue accents, or navy wall trim flanking red towels. The bottom line? Don’t force it; let the theme evolve in an understated way. 

DO: Add touches of red and blue interspersed with your existing pieces. 
DON’T: Blanket the space in a sea of red, white, and blue.  
Subtly goes a long way when it comes to bold colors. Add navy or red touches in trim, fabrics, and curtains, while mixing in white wood tones and natural elements to keep the look light and meaningful. To create a balanced theme, use more red with tiny hints of blue or vice versa. And remember: too much of anything can be too much!

DO: Incorporate items with meaning. Find pieces that tell a story. 
DON’T: Make your home feel like a museum.
Use design to express your personality through pictures and other treasured items. A flag that belonged to a family member can make all the difference in communicating an authentic theme, so let that statement piece be the star of the show. But, remember that homes are meant to be lived in, and too many antique items may make your space feel more like a history lesson. Mix modern items with older gems to create an updated, balanced look.

DO: Introduce other colors with your reds and blues.  
DON’T: Ignore the home’s overall flow when incorporating your theme. 
Yellows, greens and natural wood tones will balance your theme—but be sure to carry the Americana style throughout the house via gentle touches in secondary spaces. Repetition brings cohesion to any design, as long as you stay in a subtle lane. The result will be a look that balances today’s modern style with nostalgic nods to the past.

Matty’s Go-To Americana Paint Colors

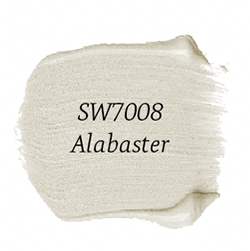
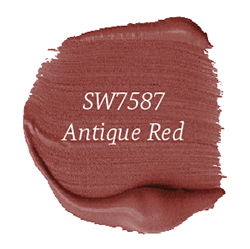
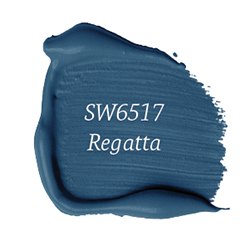
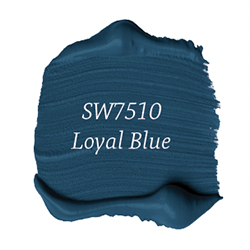
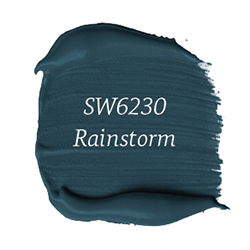
Alabaster: Soft, warm white that feels bright and cozy; Antique Red: True red with no influences of pink or purple that won’t overwhelm the space; Regatta: Light navy that reads blue in both bright and dim lighting; Loyal Blue: Brighter blue for a bold statement; Rainstorm: Dark, rich blue with a moody sentiment.


Brentwood Serves Up the Fun

By At Home with Schell Brothers, in COMMUNITY MINDED

If a home could be compared to a favorite dessert, the surrounding amenities would be the icing on the cake, adding a big dollop of extra happiness. And, when it comes to amenities, Brentwood serves up a triple scoop of indoor and outdoor adventures.

With an authentic nod to nature, Brentwood dishes out a remarkable lifestyle in unmatched surroundings. “This community captures your attention from the first 20 seconds of beauty you see as you drive in,” said Community Sales Manager, Alli Perry. “The designers maximized every feature, ensuring that most homes back to either trees or ponds, with nice spacing in between.” Everything is meticulously cared for by an HOA that includes lawn care, snow removal, and  common area maintenance, giving residents more time to relax with family and friends.

And Brentwood makes it easy for families to enjoy that carefree lifestyle. With 13 sparkling ponds and an abundance of trees, Brentwood is the only new home community in the area to offer a full menu of activities that include indoor and outdoor pickleball courts, a pool with patio area, a splash pad, a sports field, a clubhouse, and so much more.

The community is proof that a solid foundation lays the groundwork for incredible experiences. “Brentwood began with a stunning piece of property,” explained Community Sales Manager, Tarah Scarborough. The 100-acre site comprises a scenic collection of trees and ponds, inviting designers to craft a neighborhood that is seamlessly tucked into nature. Winding streets and innovative homesite configurations were artfully sculpted to complement exterior facades, maximize views, and enhance the overall living environment.

“After months of searching and deciding to look more deeply into Lewes, we visited many communities. When we toured Brentwood, we immediately noticed Schell’s superior structure and craftsmanship compared with other builders we had seen.” – GLENN & MARY ELLEN GRAZIANO

When it comes to homes, Brentwood offers a wide mix of high-quality, energy-efficient single-family designs ranging from 1,400 to over 4,000 square feet. “Homeowners love that the homes are built to last and save energy,” Tarah said. “That means lower monthly bills and year-round comfort.”

Along with style and efficiency, Brentwood’s popular single-family home designs take advantage of the site features, with many interior layouts offering screened-in porches and expansive windows. These architectural elements help to bring the outdoors inside, inviting families to connect with their surroundings on a daily basis. Homeowners especially appreciate the abundance of natural light in the functional living spaces that include both one-story and two-level layouts with available finished basements.

In addition to creating an attractive home environment, the distinctive landscape complements the resort-style amenities, setting Brentwood apart from other communities in the Lewes area. “Although we offer many styles of beautiful homes, our amenities have been the main draw, and everyone is excited that they will be completed soon,” Tarah explained. Alli agreed, saying, “I can’t wait to see our homeowners meeting up for pickleball games and gatherings at the pool.” 

A drive around the area made it clear that Brentwood is much more than a gorgeous setting with a plethora of amenities. The community is ideally located within minutes of popular restaurants such as Grain on the Rocks, Heirloom, and Irish Eyes Pub. “It’s not just about having good food nearby,” Alli noted. “A lot of restaurants have gorgeous views that make even a casual dinner feel like a little getaway. Some of my favorites are Harbour at Canal Square and Wheelhouse, where you can sit outside, watch the boats go by, and enjoy a water view at sunset.”

“We have developed a strong sense of community and camaraderie with our fellow Brentwood residents. We truly adore our new Hadley home and look forward to making lasting memories here at Brentwood.” – ELIAS & MARIVIC DUNGCA

New residents Elias and Marivic Dungca highlighted Brentwood’s unique location and overall benefits. “Lewes was an ideal choice for us because it’s close to the Delaware beaches while still being just a two-hour drive to family and friends in the South Jersey/Philadelphia area,“ Elias explained. “As soon-to-be retirees, taxes also played an integral role in our decision.” Marivic elaborated on their preference for Schell Brothers and Brentwood in particular. “We were immediately blown away by the curb appeal, attention to detail, variety of design options, and energy-efficient methods of home building,” she said. “On top of that, the Brentwood‘s location offers several different routes to the beaches, restaurants, and shopping on Coastal Highway.”

Homeowners Glenn and Mary Ellen Graziano affirmed their decision to move to Brentwood, explaining that the people and processes made all the difference “We immediately noticed the superior structure and craftsmanship of Schell when compared with other builders we had seen,” Glenn said. “Our construction manager was extremely helpful, providing us with pictures and detailed updates throughout the build.” Mary Ellen agreed, saying, “Everyone on the team was so helpful. Our friends had recommended Schell to us and now we can wholeheartedly extend that same advice to others.”

“Moving to Brentwood changed my life. It’s a dream come true–everything I ever wanted. Brentwood is impressive and very private, but, most of all, Brentwood means no regrets.” – EVA KOZAK

With proximity to dining, shopping, and local attractions, Brentwood’s convenience lives up to its picturesque setting and resort-style benefits. Alli summed it up perfectly, saying, “Our residents enjoy the peaceful surroundings of Brentwood, with all the charm of Lewes just a short drive away. It’s a nice balance that makes everyday life feel a little more special.”


The Bridgeport at Summer Lake

By At Home with Schell Brothers, in INSIDE LOOK

Warm, welcoming, and dramatic in all the right ways, The Bridgeport was designed for big family adventures — a vision that earned national recognition at this year’s International Builders’ Show, where it won Gold for Best Single Family Detached Home Over 4,750 SF.
Today’s blended families may crave flexibility, while multigenerational buyers often seek that rare balance of togetherness and privacy. Other households merely need bonus space for frequent guests. Inspired by these diverse housing needs, proactive designers respond with innovation. 

Enter: The Bridgeport. Featured in the Richmond Homearama 2025 at Summer Lake, this stunner spans nearly 6,000 square feet, with 5 bedrooms, 6.5 baths, and an expansive 3-car garage. The model is a modern-fusion standout, with clean lines and current appointments balanced by subtle nods to timeless design. 

Richmond’s Division President, Tricia Smith, explained Schell’s process in preparing for the esteemed Homearama exhibition that generated over 10,000 visitors. “Our team collaborates for weeks, considering which home to feature, important design selections to highlight, and ways to create memory points for our guests,” she said. “Whether it’s our wall of windows in the family room, the multiple outdoor living spaces on each level, or even a new kitchen backsplash design, we take pride in every detail.”
“I wanted to communicate a contemporary aesthetic while weaving in traditional hints and retro influences. The goal was to accommodate a wide range of buyers with a look that feels fresh and design-forward, yet truly approachable.” – KATHRYN KNIGHT, DESIGN CONSULTANT

Throughout the house, Kathryn chose finishes that blend modern elements with touches of warmth and personality. In furnishing the model, Décor Direct designer Jaime Senard brought that vision to life. “This home was created with a big, lively family in mind—one that loves to entertain and celebrate together,” she explained. “Every space feels ready for a gathering, whether it’s a casual movie night or a holiday party with all the trimmings.” 
That sense of authentic equilibrium is immediately evident at the front porch, where warm wooden features and gracious double doors set the tone. The first step inside is truly a wow moment, providing an instant glimpse into the heart of the home. From the study off the foyer to the great room ahead, bold selections and fun accents create a living space that is both cozy and sophisticated. “I leaned into rich, saturated colors and playful textures to give the living space personality while still keeping it elegant and inviting,” Jaime said. Visible from both the great room and kitchen, an architecturally styled stairway creates a work of art on its own, enhancing the overall ambiance.
The complementary vision is carried through to the dining area and chef’s kitchen, where a spacious island commands a presence that is elegantly practical. Warm cabinet tones in Mink Gray and River Rock play with whites and neutrals to strike a comfortable balance. The quartz countertops and backsplash in Calacatta Laza Oro continue the clean, welcoming vibe. Jaime remarked, “It was such a joy to bring this space to life, with energy and warmth infused in every detail.”
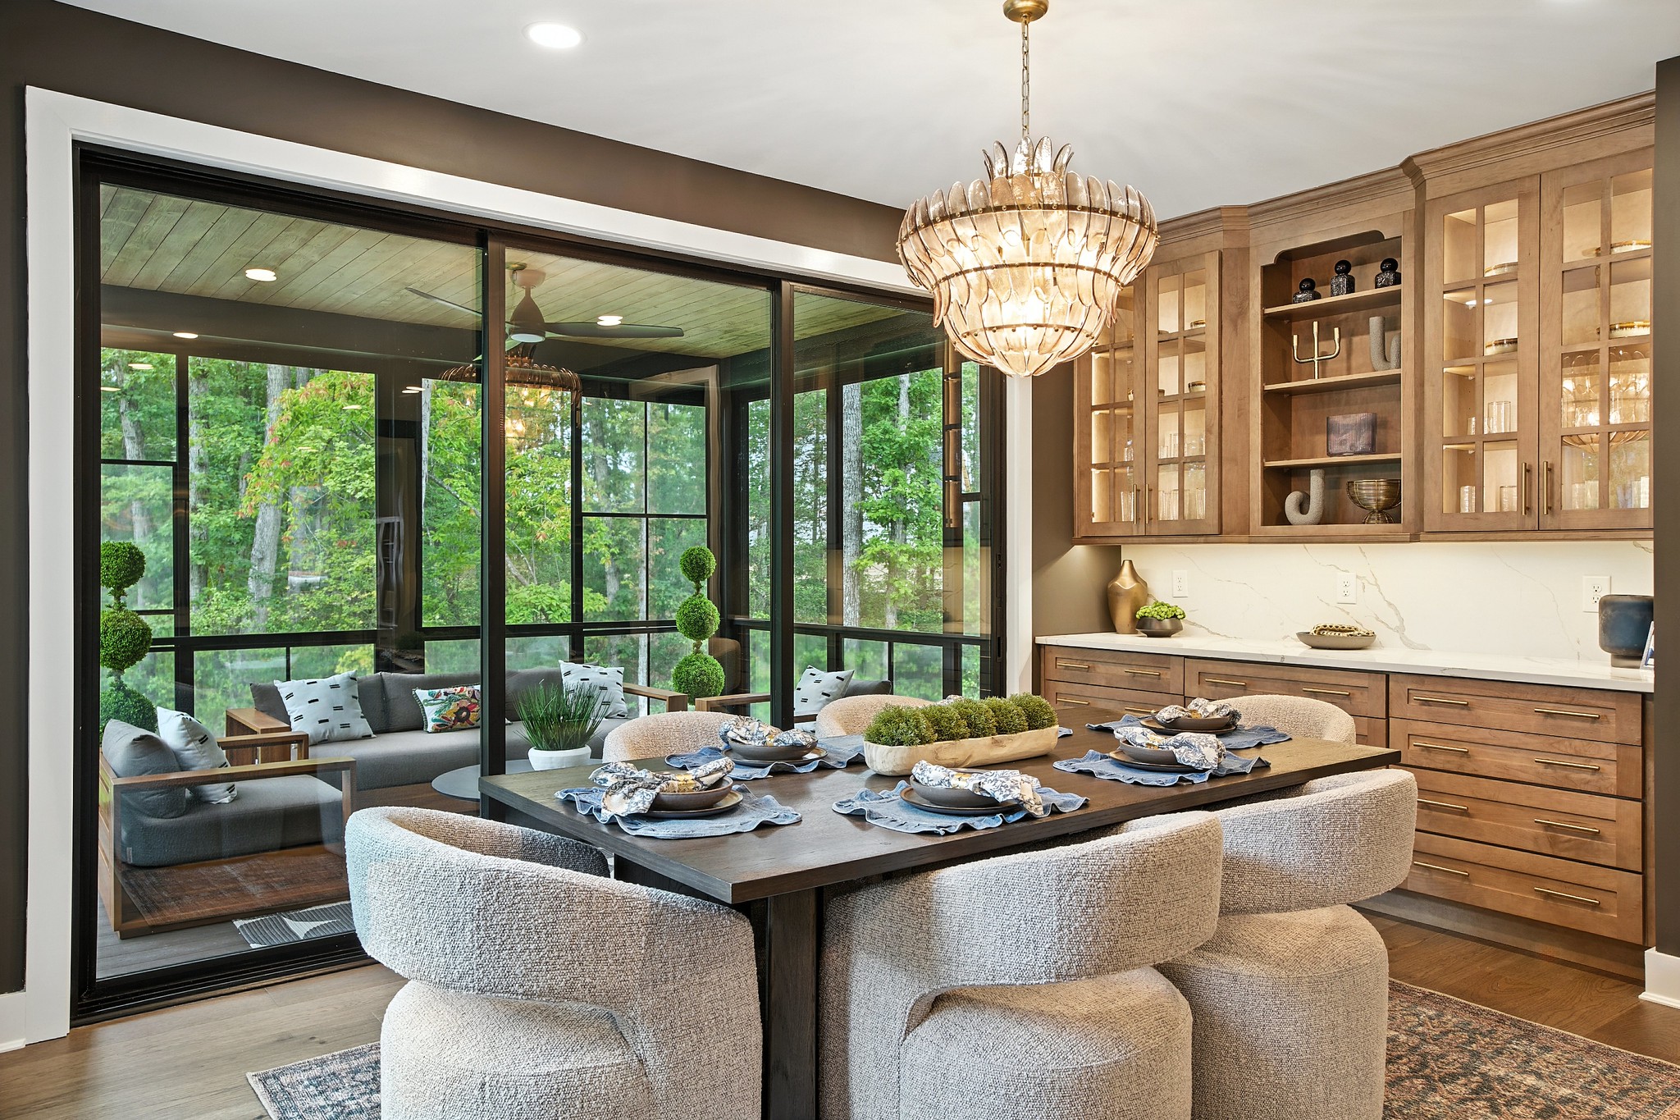
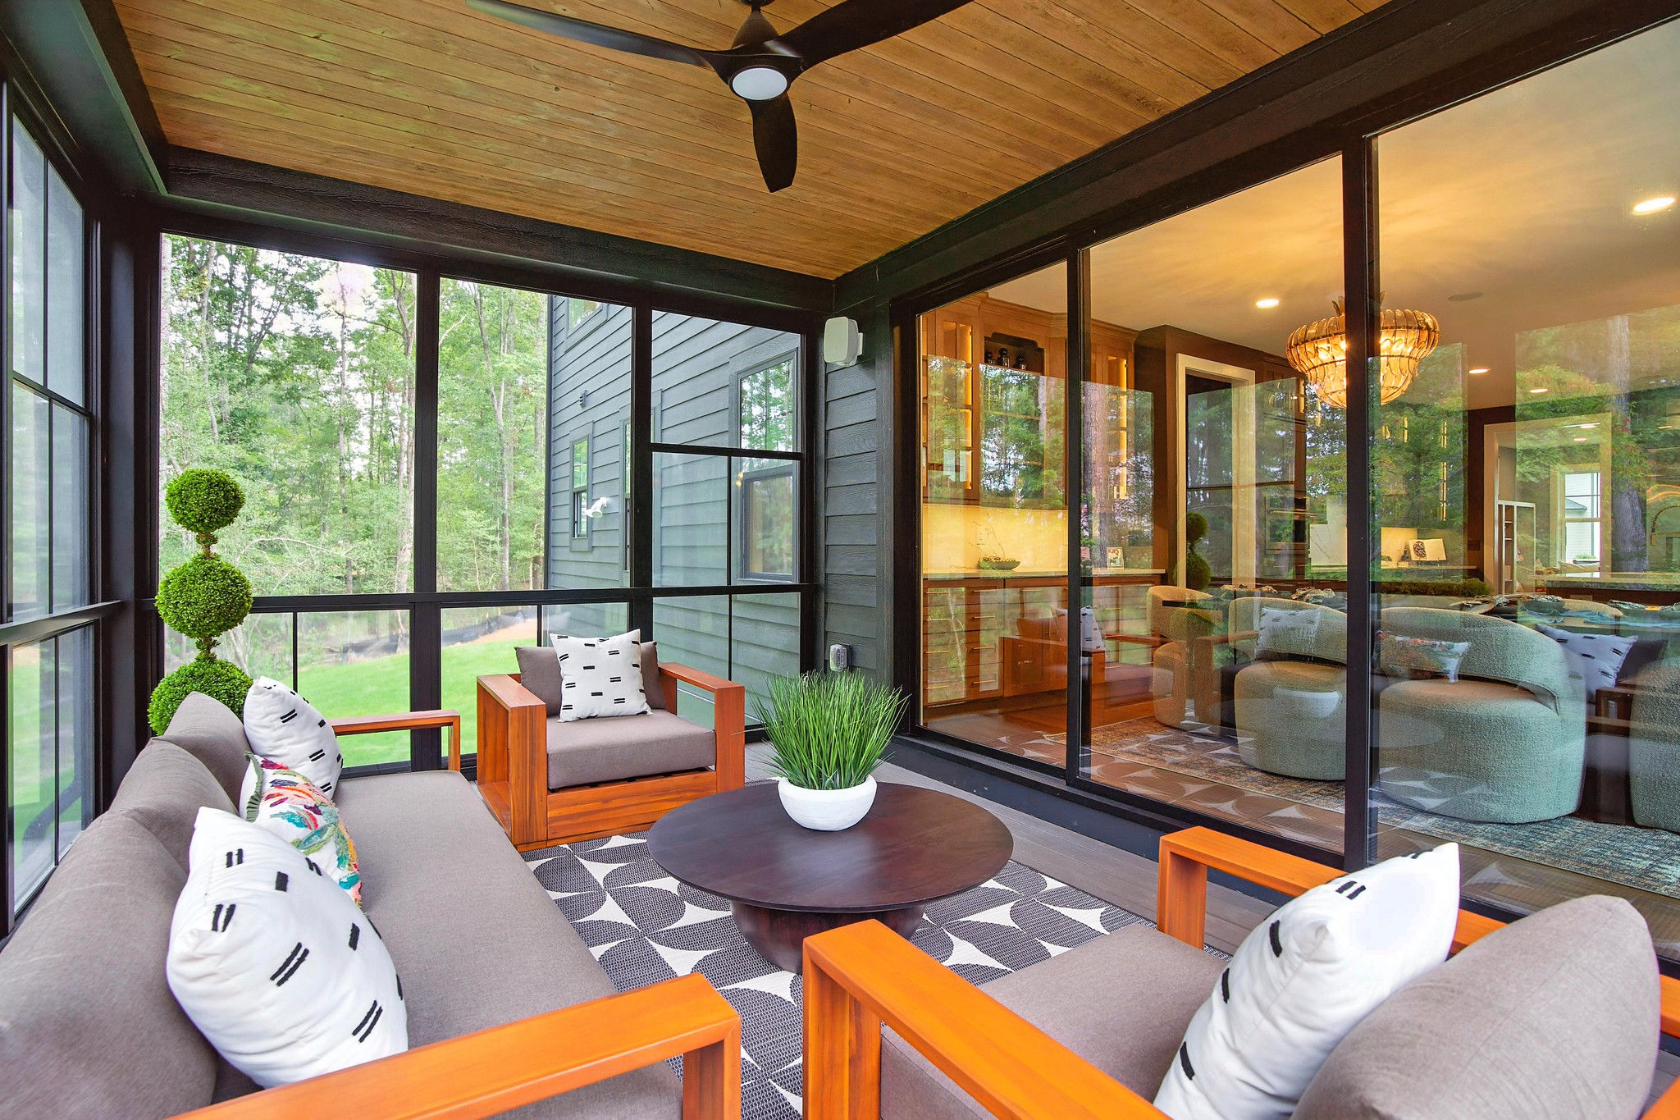
In the dining room, the Arcade Chandelier by Jamie Young Co. is a showstopper, making the space equally apropos for casual dinners or glamorous gatherings. Infinity sliding glass doors effortlessly extend the entertaining area outward to the screened-in porch. “This home is dramatic in all the right ways, but also warm and welcoming, “Jaime said. “Exactly the balance I love.”

Located off the kitchen, the mudroom is outfitted with innovative family storage spaces that read more like luxury pro sports lockers than mere cubbies. For added convenience, a deluxe dog-washing station makes it easy to pamper your pet with year-round care.

With gracious bedroom suites on both the main floor and upper level, The Bridgeport is a game changer for young families and multigenerational households. Presented here as a guest retreat, the first-floor bedroom is flexible enough to also function as an owner’s bedroom or in-law suite. Standouts of the space include sleek hardwood flooring extended from the main living area, a spacious walk-in closet, and striking wallcoverings. “I loved choosing the wallpaper for this suite,” Jaime said. “It adds a sophisticated finishing touch.”

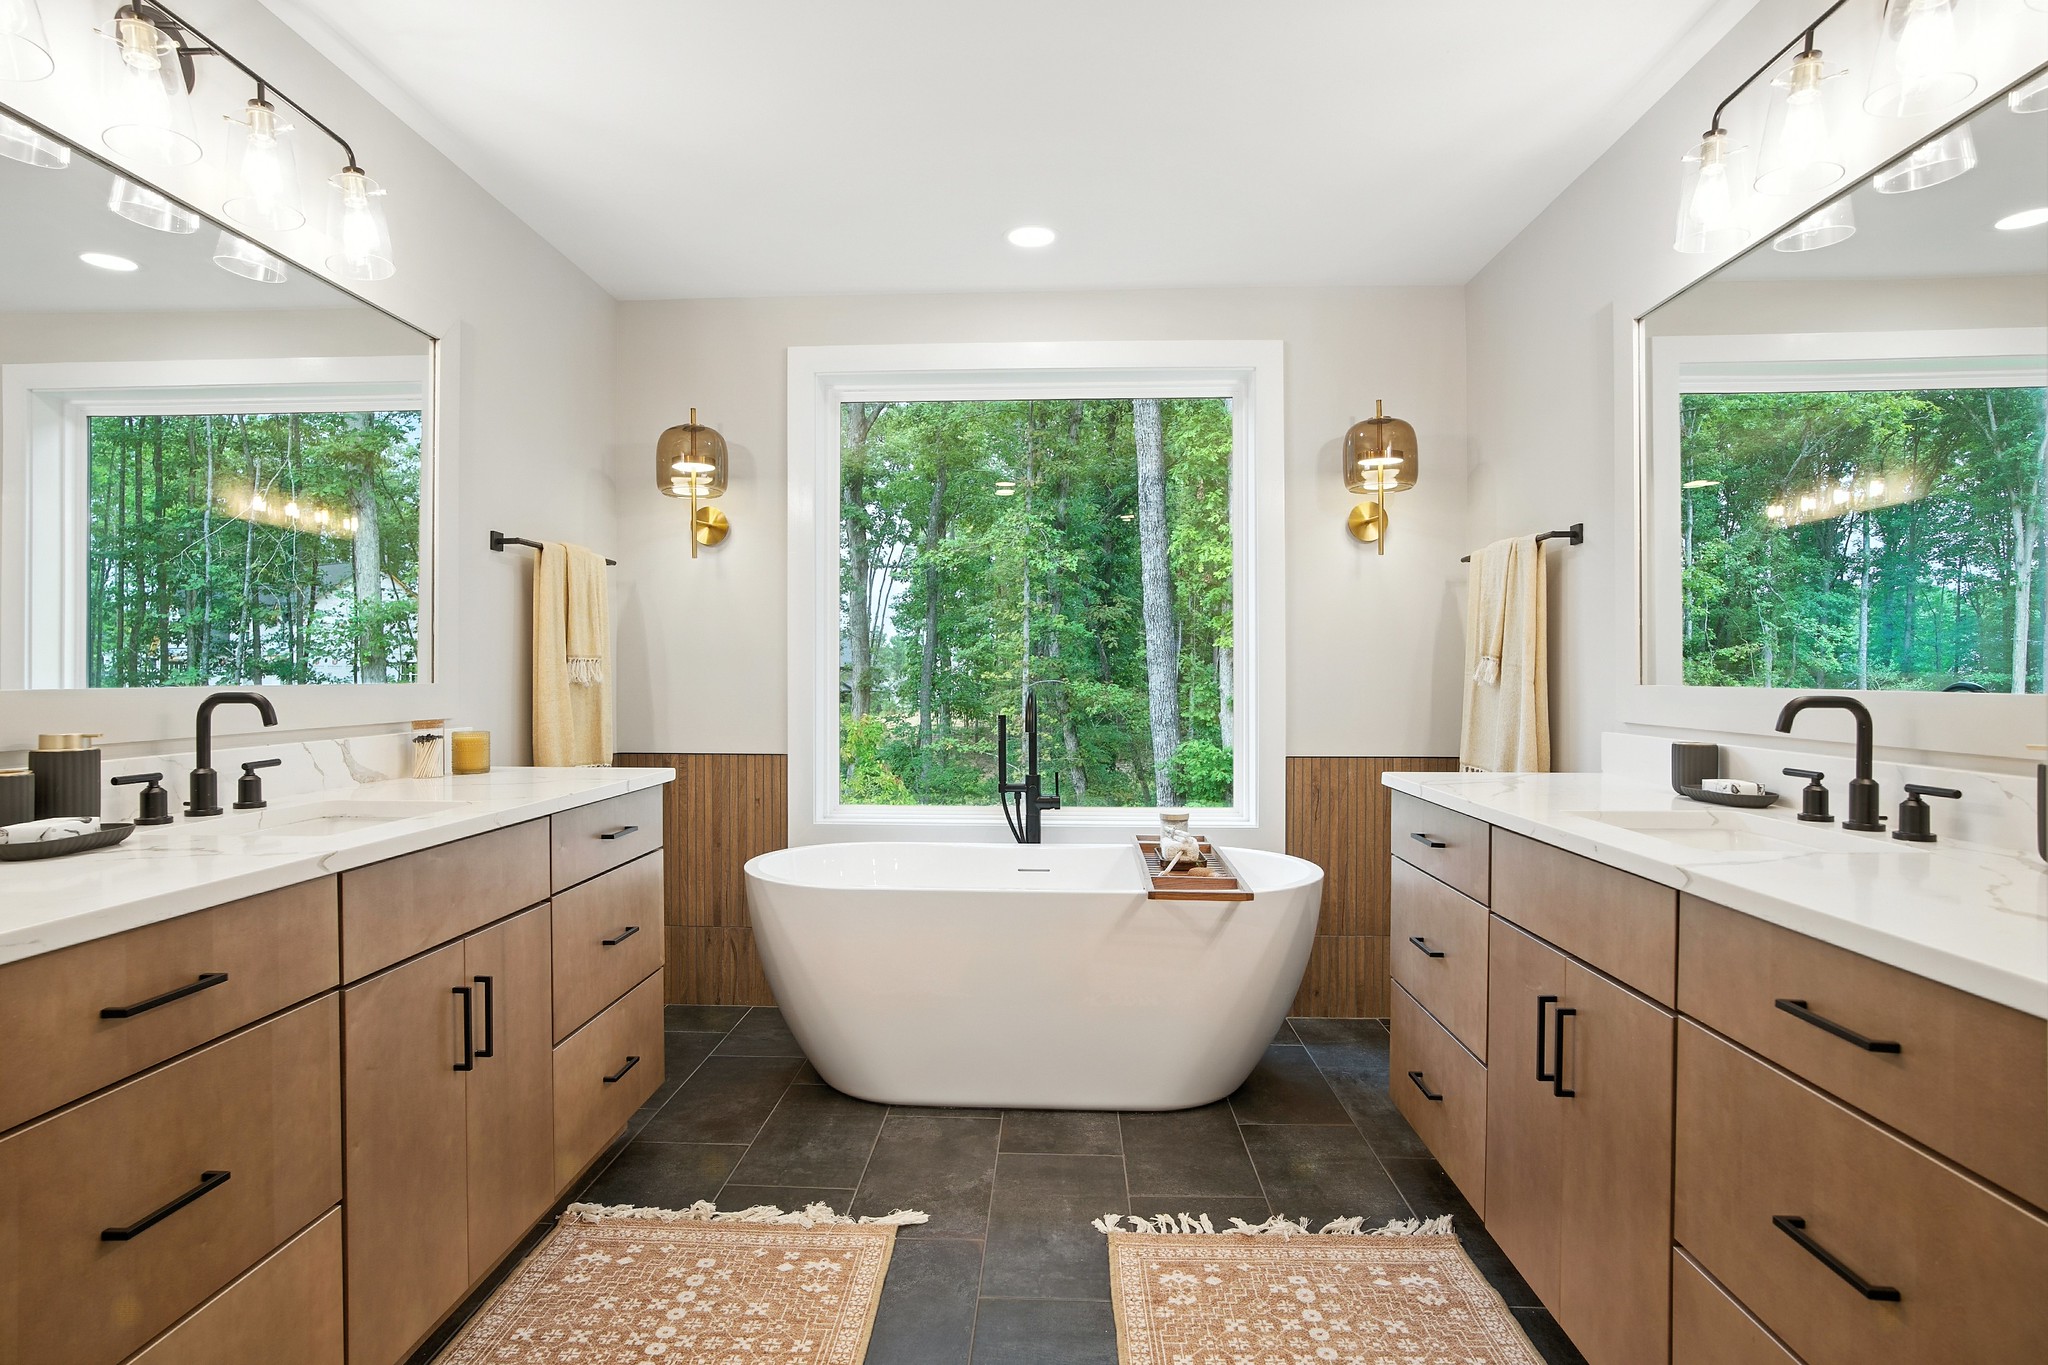

The second-floor owner’s suite is a true oasis. Cozy and elegant, it features a spa-like bath preceded by a stunning closet reminiscent of a high-end boutique. In resort style, the space beckons you to enjoy an early morning coffee on the covered porch or a quiet evening with a book and a glass of wine.

In addition to the owner’s suite, three additional bedrooms are thoughtfully arranged on the second floor, each with ensuite baths and walk-in closets. With bonus cabinet space for extra storage, a conveniently located laundry room rounds out the upper level.

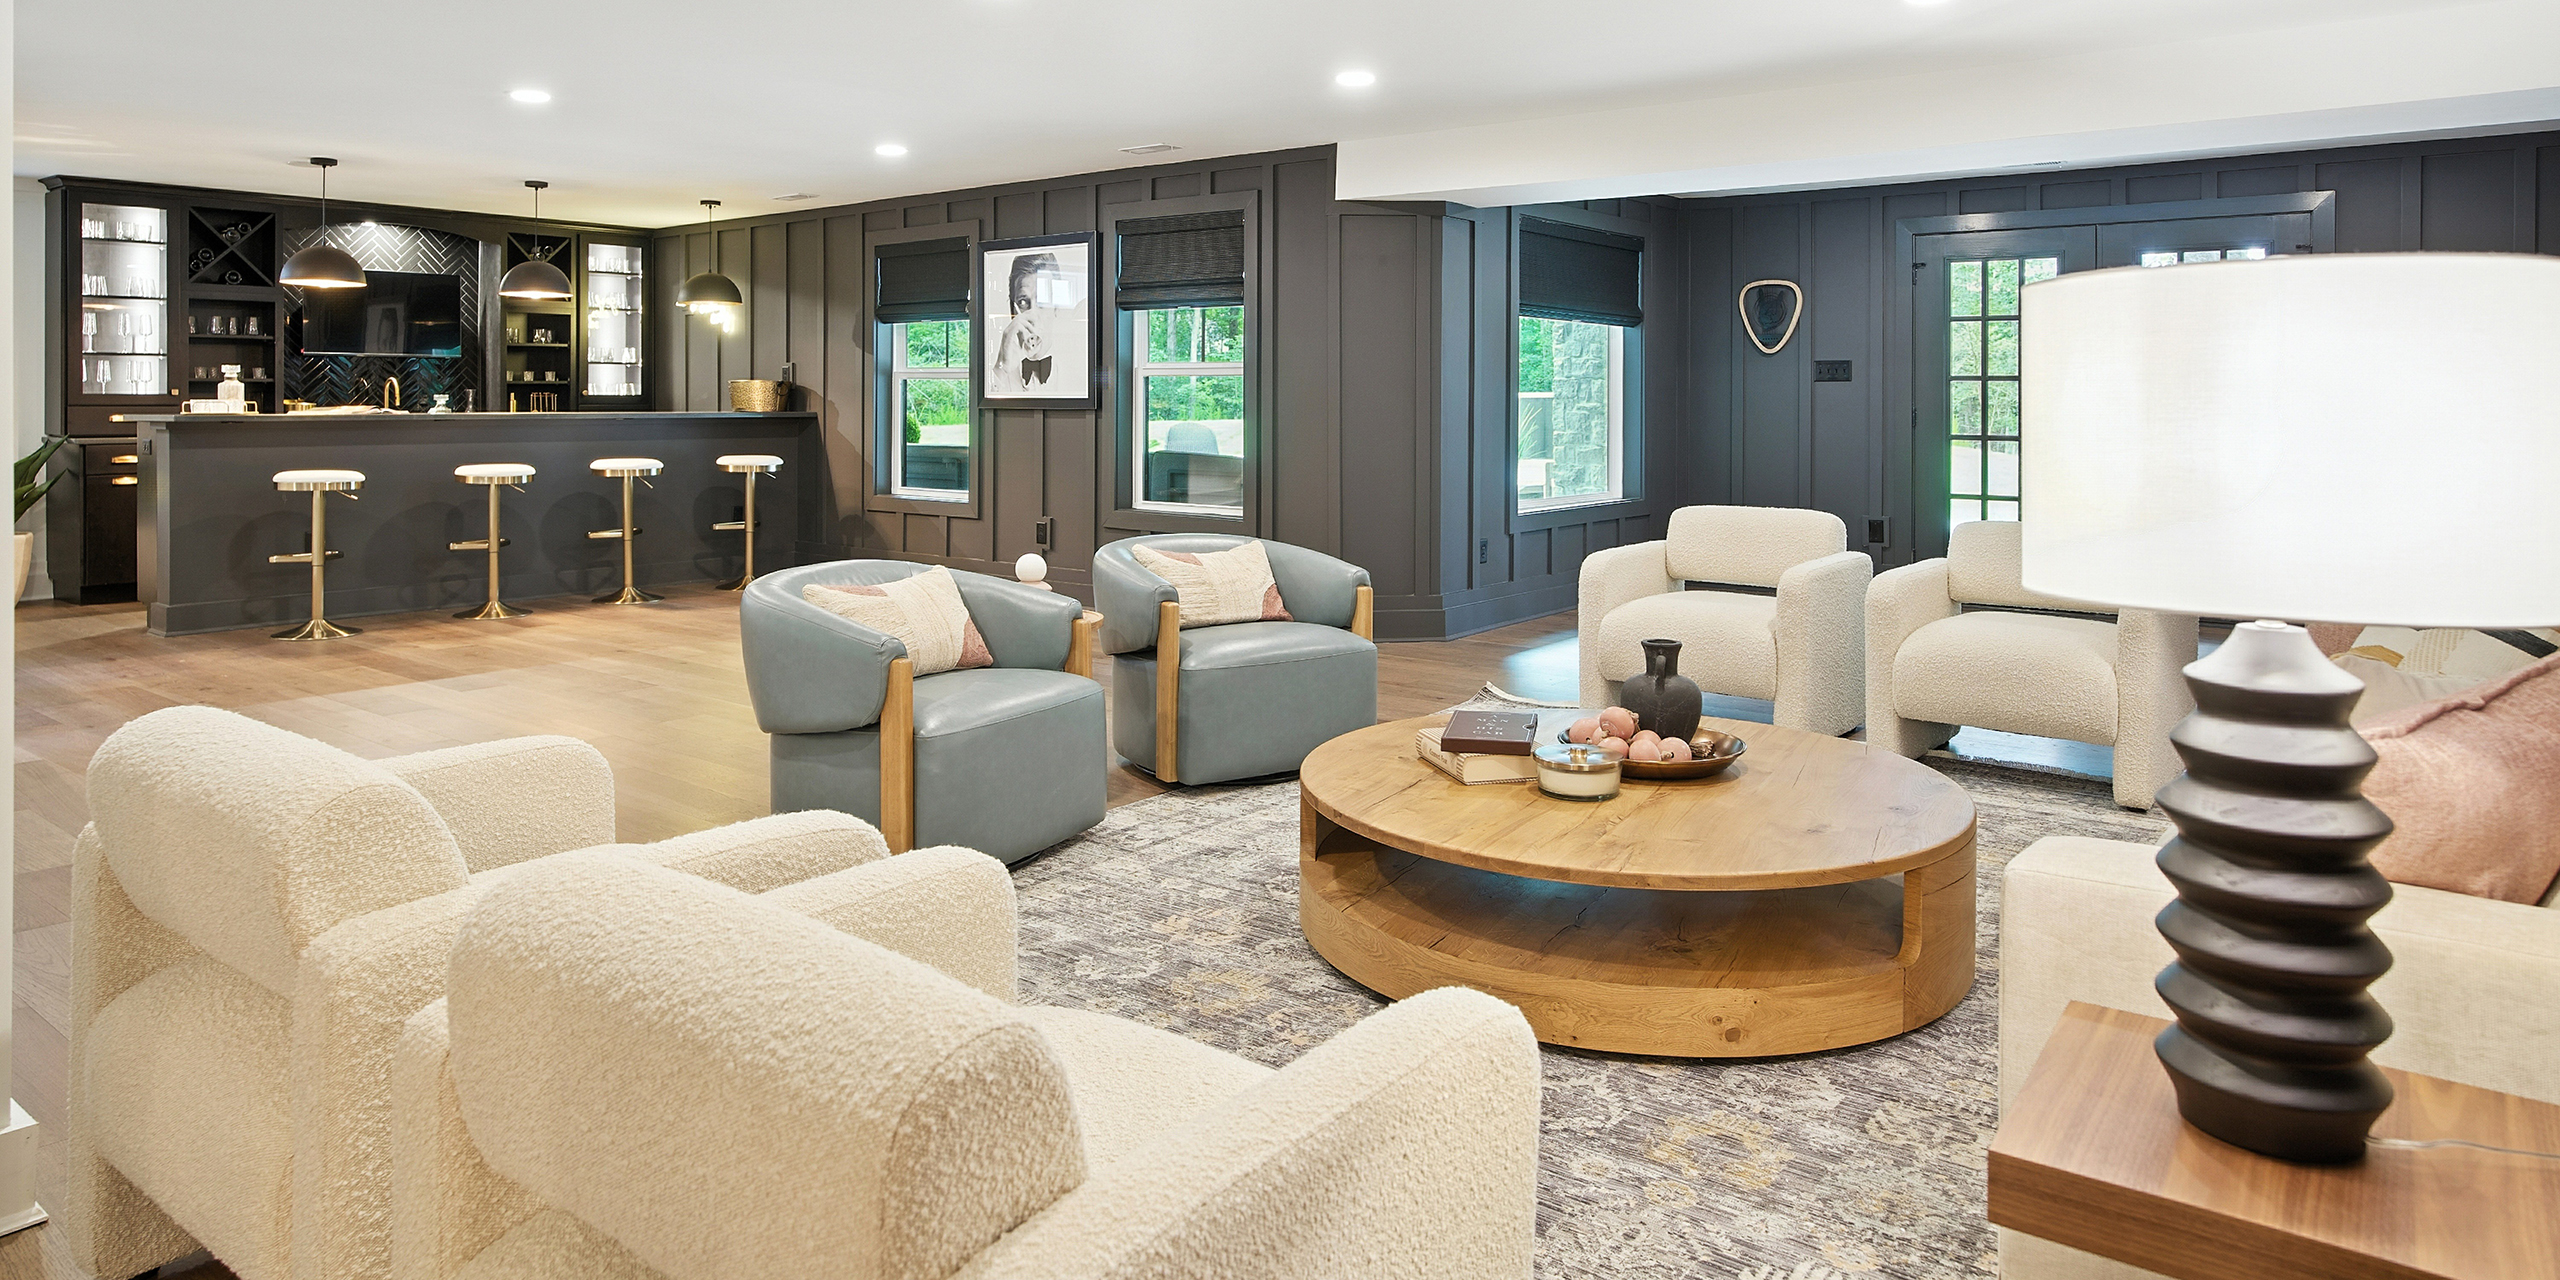
For busy families, perhaps one of the most attractive elements of The Bridgeport is the finished basement, offering endless space to relax and recharge. Wrapped in Iron Ore paint, the room is moody, dramatic, and casually sophisticated. The result is a lounge-like environment that makes evenings at home feel like a special night out. “It’s an entertainer’s dream!” Kathryn exclaimed. “You can have the game on in the theater room, grab a mixed drink at the bar, or mingle in the open area while everyone stays connected and part of the fun.” Reflecting on the Homearama, Tricia Smith recalled that visitors were especially impressed with the space. “The walk-out basement was a crowd favorite,” she said. “And our team was proud to show it off.” 

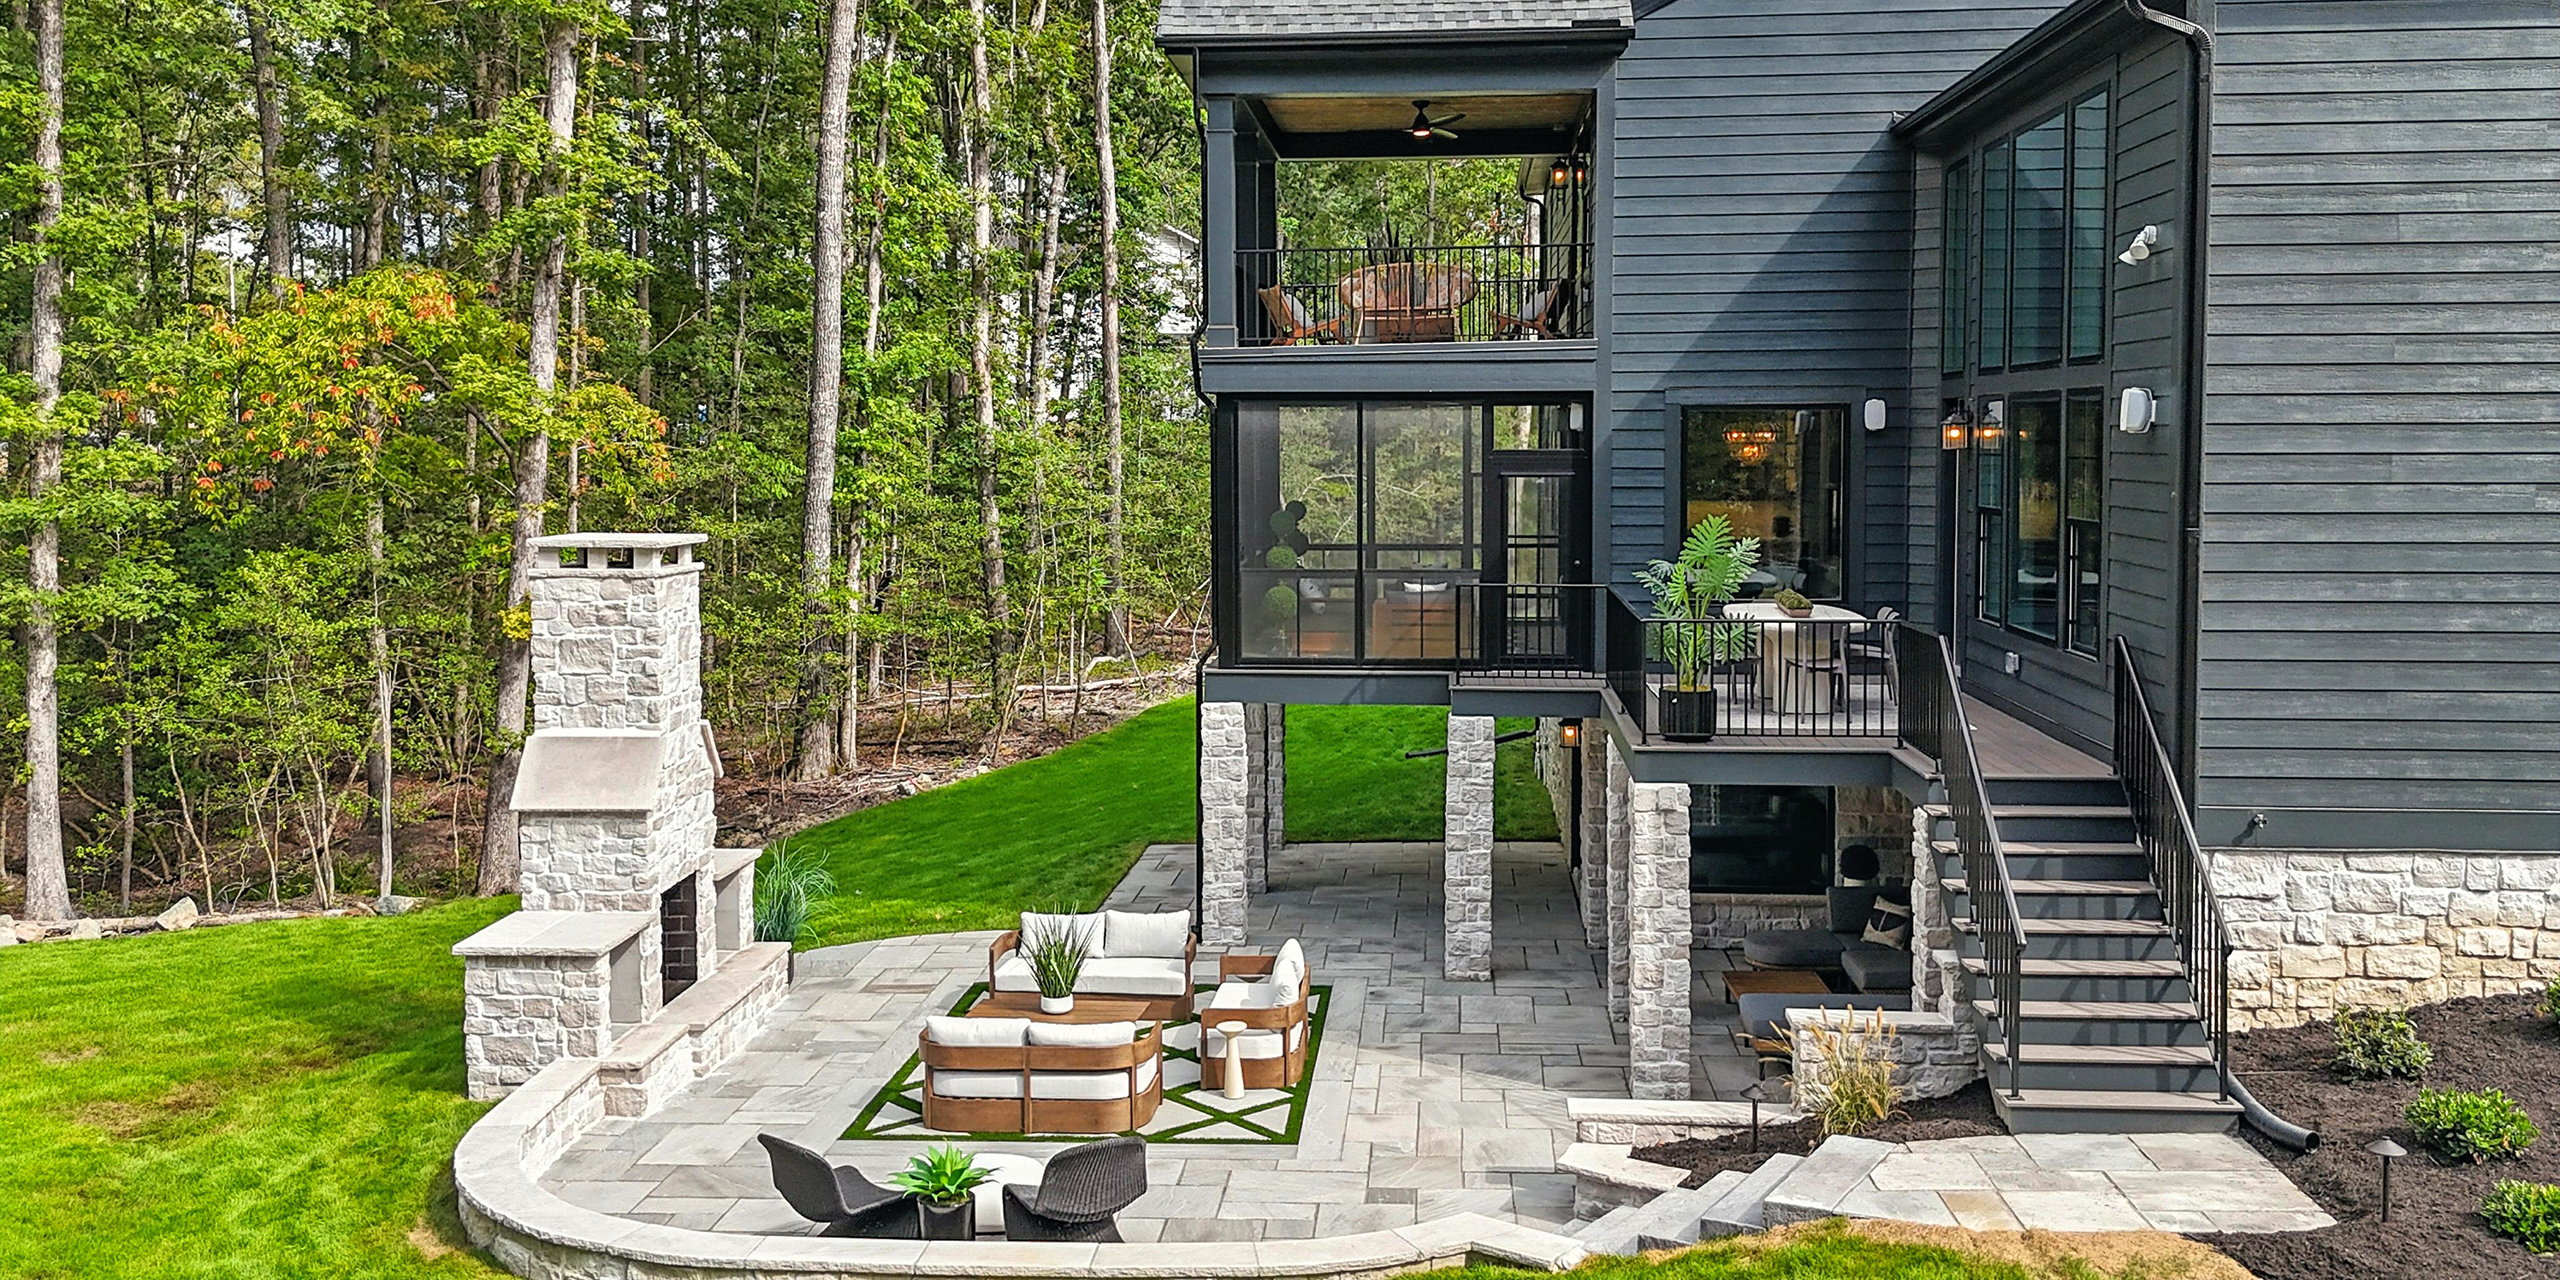
True to The Bridgeport’s dynamic character, the warmth and drama continue beyond its doors.  With an abundance of al fresco living, every outdoor space feels ready for a casual gathering or special celebration. A private patio puts the finishing touches on the home’s luxurious, resort-style vibe, featuring an open-air family room positioned around a dramatic stone fireplace. 

Given The Bridgeport’s style and versatility, it’s no surprise that this floor plan has been one of the most popular offerings in the Richmond division this year. The home is current, unique, and chock-full of personality. Can’t you just imagine a big, lively family inside?


12 Days of Giving: Christmas Cookie Bake-Off

By At Home with Schell Brothers, in LIFESTYLE

According to The Christmas Song, a turkey and some mistletoe help to make the season bright—but we all know it’s the cookies that make this time of year delicious. 

Premiering in 2024 with 48 flavorful entries, our Schellville Christmas Cookie Bake-Off was a sweet way to share favorite recipes while raising funds—and cookie donations—for Jusst Sooup Ministry. To inspire your seasonal baking, we’re featuring the top holiday confections chosen by last year’s celebrity panel of judges.

In discerning style, every entry was carefully sampled by Dru Tevis, a Food Network holiday baking champ, as well as Delaware Restaurant Foundation V.P. Meg Gardner, Ryan and Nicole Stevenson of Shore Smoke Seasonings, and Frankie Whittaker of Frankie’s Pop Shop. Reflecting on the spirit of the event, Tevis remarked, “Enjoying dessert reminds us of our favorite childhood memories, and Christmas cookies capture all the magic that saving room for dessert should always be about.”  

Since you can never have too many cookies, the Christmas Cookie Bake-Off is returning for a second year of delicious fun. With 100% of the proceeds again benefitting Jusst Sooup, our esteemed panel of judges will be back to taste test every sumptuous, one-of-a-kind treat.

Marcia Young earned first place honors in the competition for her Triple Chocolate Cookie. “My favorite cookie is always going to be the perfect soft chewy texture with a balanced sweet and salty flavor, and this hit all the notes with such good chocolate flavor,” Tevis explained. “It’s no surprise that this was the top choice for all the judges.” The Stevensons agreed, saying, “The texture was soft and fudgy, and just when we thought we had it figured out—bam!  There was a hidden depth of flavor that made it unforgettable.” Give this recipe a try. You won’t be disappointed.

Yield: 22 Cookies

INGREDIENTS
Cookies:
½ cup butter, softened to room temperature
1 tablespoon vegetable oil
½ cup granulated sugar
½ cup light brown sugar, packed
1 large egg, at room temperature
1 teaspoon vanilla extract
1 ¼ cups all-purpose flour
½ cup unsweetened cocoa powder
1 teaspoon baking soda
⅛ teaspoon salt
¼ cup mini semi-sweet chocolate chips

Chocolate Frosting:
¾ cup butter, softened to room temperature
2 cups powdered sugar
6 tablespoons unsweetened cocoa powder
3 tablespoons heavy cream or milk, slightly warm
1 teaspoon vanilla extract
Pinch of salt

Decorations:
Red and green buttercream frosting
Sno-Caps candy


INSTRUCTIONS:
Cookies:
In a large bowl using a handheld or stand mixer, beat the butter, oil, granulated sugar, and brown sugar together on medium-high setting until fluffy and light in color, about 2–3 minutes. Add the egg and vanilla extract, and beat on high until combined. Scrape down the sides and bottom of the bowl as needed.

In a separate bowl, whisk together the flour, cocoa powder, baking soda, and salt until combined. With the mixer set to low, slowly pour the dry ingredients into the wet ingredients. Beat on low until combined; then stir in the mini chocolate chips. The cookie dough will be thick and sticky. Cover dough and chill in the refrigerator for at least 2 hours or up to 3 days.

Preheat the oven to 350°F. Line baking sheets with parchment paper.

Remove cookie dough from the refrigerator. If dough was chilled longer than 3 hours, let it sit at room temperature for about 20 minutes to make the dough easier to scoop and roll. Scoop about 1 tablespoon of dough and roll into balls. Arrange balls 2-3 inches apart on the baking sheets.

Bake cookies for about 10 minutes or until the edges appear set. To achieve a nice round cookie, swirl them inside a 3-inch cookie cutter immediately after removing from the oven.

Cool cookies for 10 minutes on the baking sheet; then transfer cookies to a rack to cool completely.

Frosting:
With a handheld or stand mixer fitted with a paddle attachment, beat the butter on medium until creamy, about 2 minutes. Add powdered sugar, cocoa powder, heavy cream/milk, vanilla extract, and salt. Beat on low for 30 seconds, then increase to high and beat for 1 full minute.

Decorating:
Put a Wilton 8B tip in a piping bag, fill with the frosting, and pipe one large dollop in the center of each cookie. Place a Sno-Caps candy in the center of each dollop. If desired, pipe red and green accents for a festive holiday flair.

Cover and store frosted cookies at room temperature for up to 1 day, or refrigerate for up to 5 days. These cookies also freeze well.


Ready to taste-test all of our winning cookies?
Find every recipe inside the winter issue of At Home with Schell Brothers!


Inside Look: The Southport at Brentwood

By At Home with Schell Brothers, in Design & Inspiration

Inspired by a coastal vibe of soft blues, natural accents, and gleaming finishes, The Southport at Brentwood dishes out a healthy dose of year-round summer.

Think of The Southport as an architectural chameleon that easily transforms to accommodate the lifestyle you love. With 4 bedrooms, 3 ½ baths, and a first-floor primary suite, along with a flex room, spacious loft, and an oversized secondary suite, this adaptable floor plan ensures that you won’t have to compromise on the home you’ve imagined. And, since every well-appointed home first captures your attention at the curb, the wide choice of front elevations is sure to make you smile.

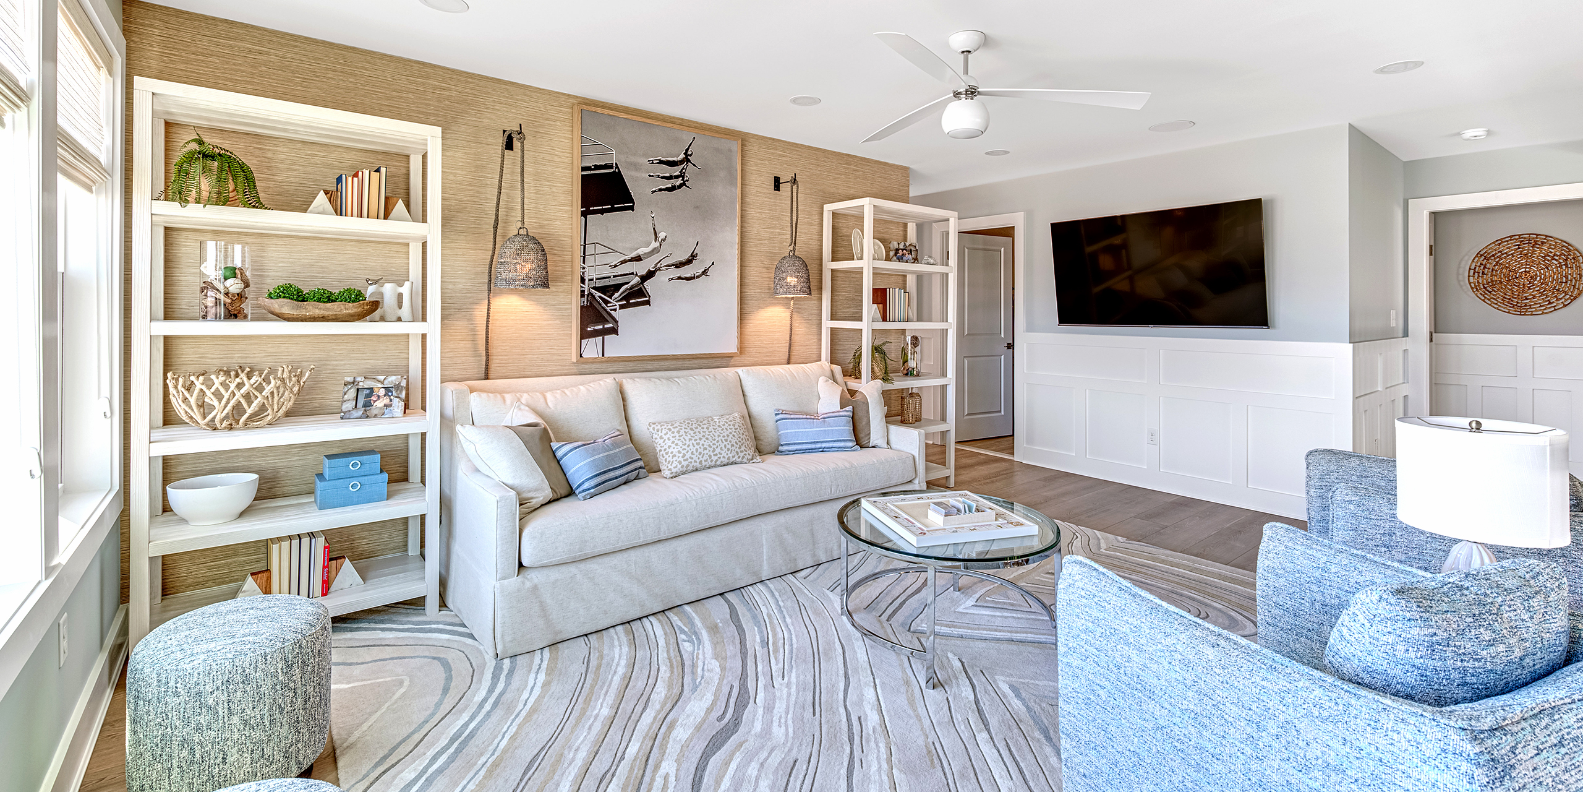
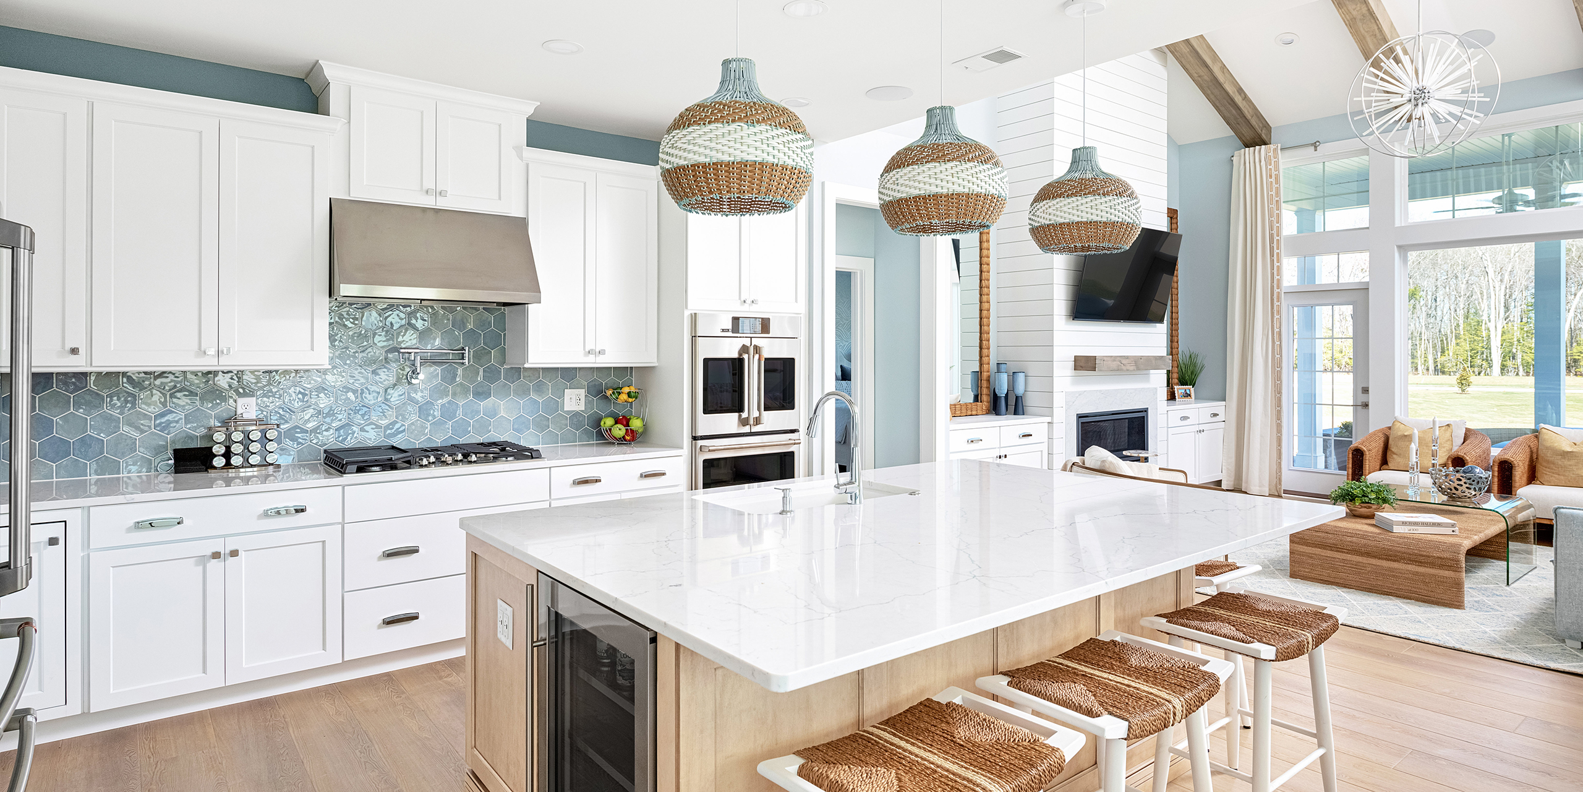
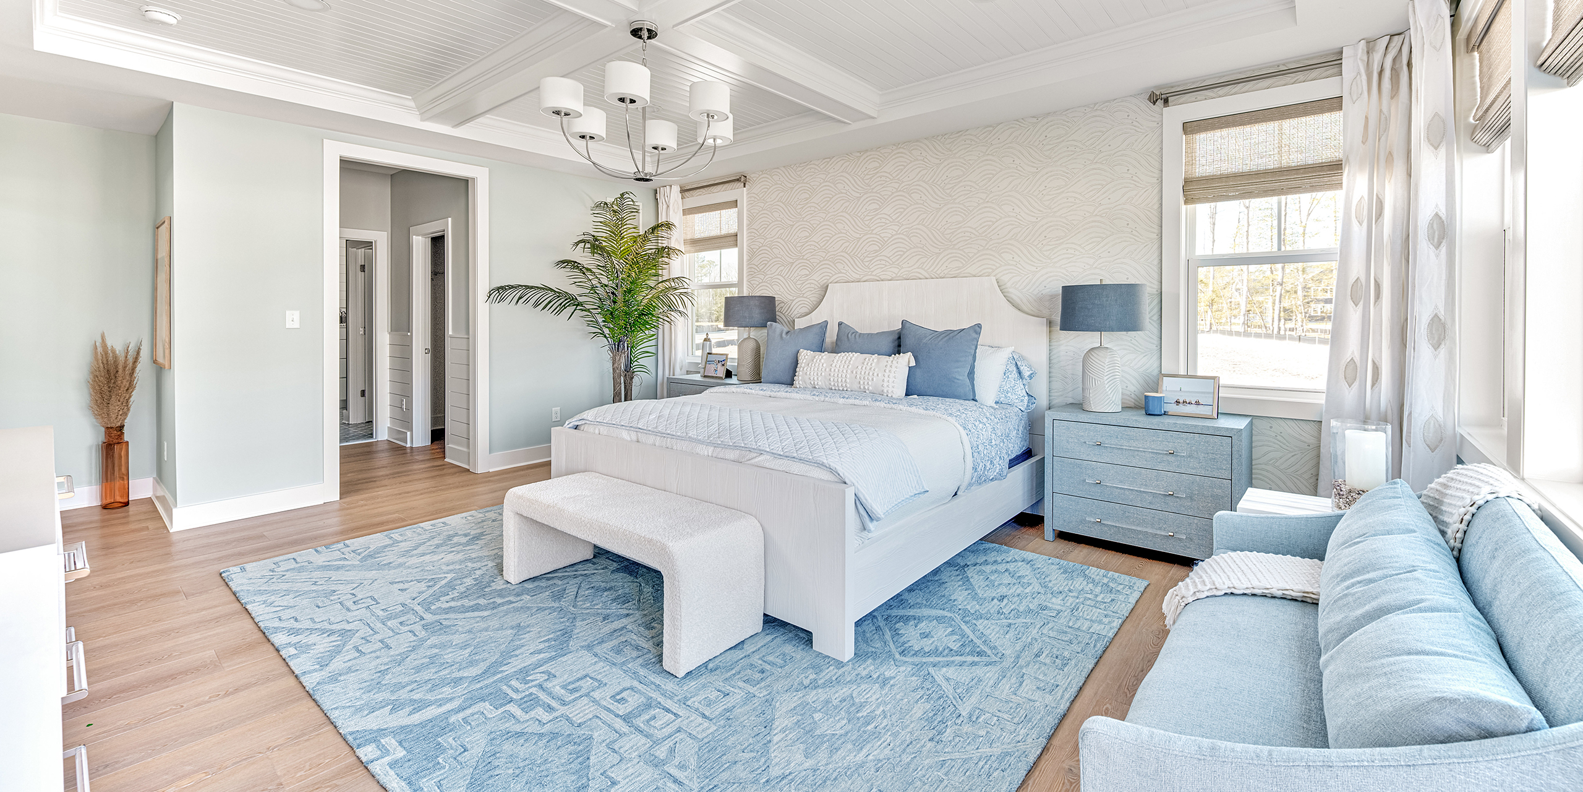
In The Southport, designer Susan Herring brings a casual, elegant, and wholesome ambiance to the forefront by combining a soothing blue palette with earthy elements and vibrant, modern accents. Throughout the house, natural features are layered with contemporary touches of Lucite, glass, and chrome to elicit a bright, summer sensation. Tongue and groove trim is a consistent player in the dining room, great room, study, and primary bath. It is first introduced in the foyer, where a large, built-in bench with aqua cabinetry creates a focal point that welcomes guests into the inviting space. 

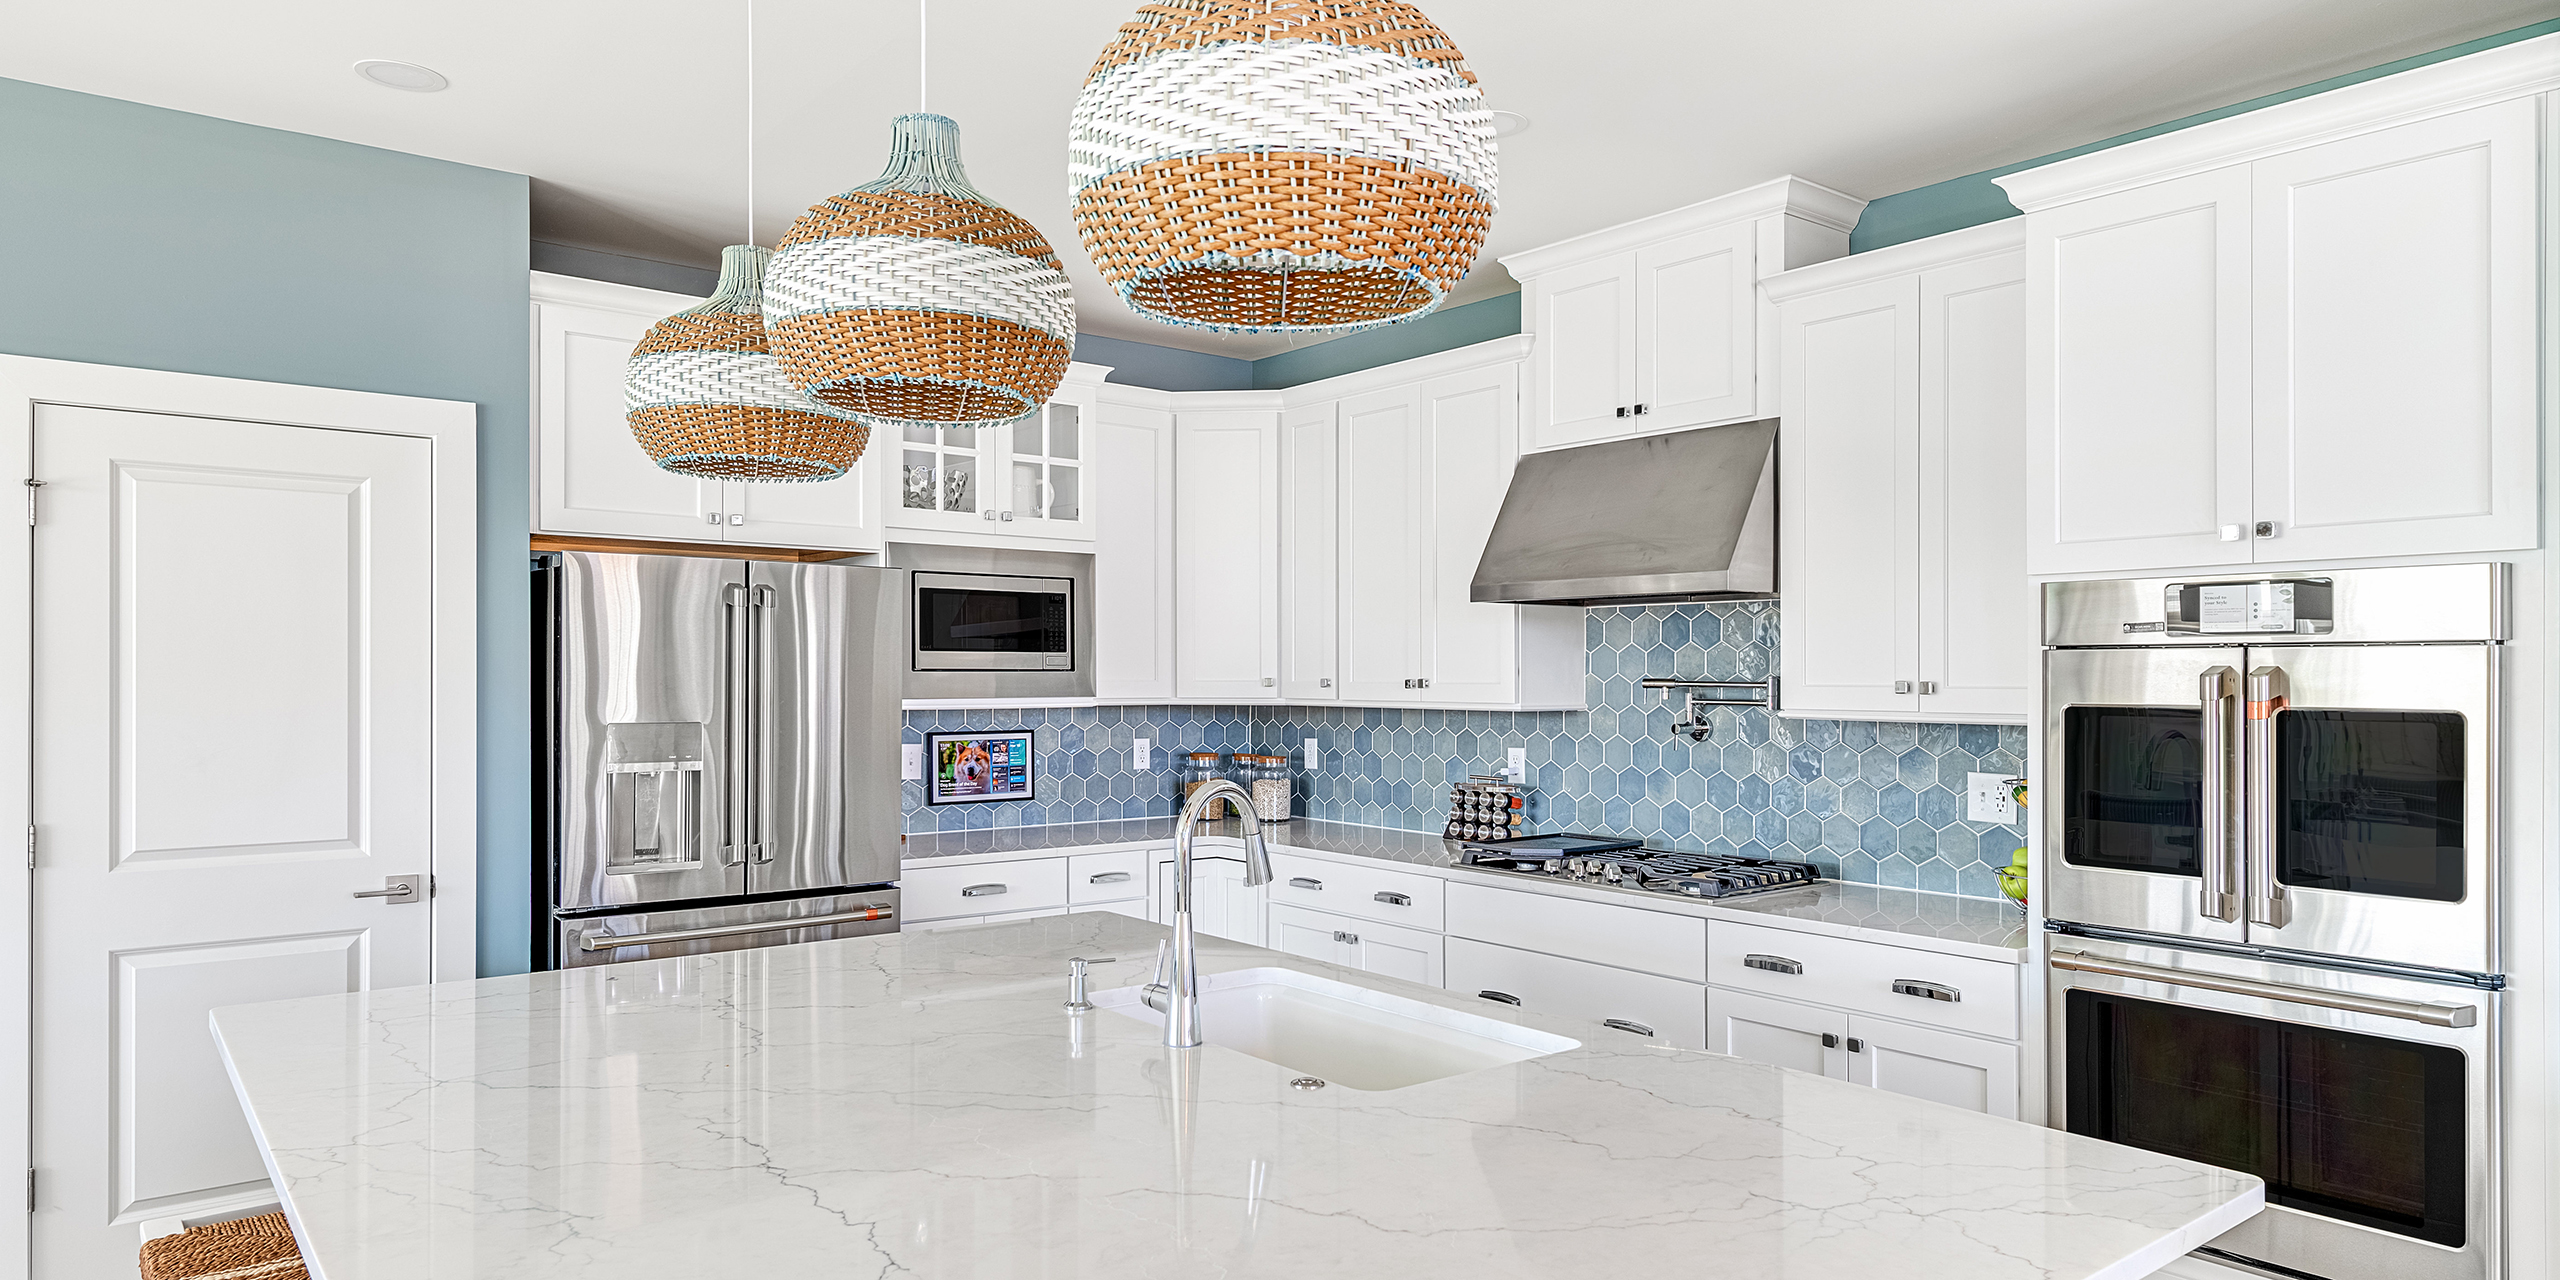
Susan explained that the overall color scheme was inspired by the kitchen’s blue hexagon backsplash, setting the stage for the home’s happy, gracious, decor. Rooted in nature and rich in tone, the quartz countertops in Calacatta Miraggio Seaglass shine bright above the Flaxen Ash luxury vinyl flooring, accentuating the organically inspired look.

Of the four kitchen offerings available in The Southport, we chose the Professional Kitchen, popular with foodies. Along with the layout, the space is differentiated by the optional Command Center, a grand island finished with four sides of cabinet panels. In addition to expanding the countertop area for seating and entertaining, the favored option provides the opportunity to select an alternate finish for the island, which is a focal point from all angles. 

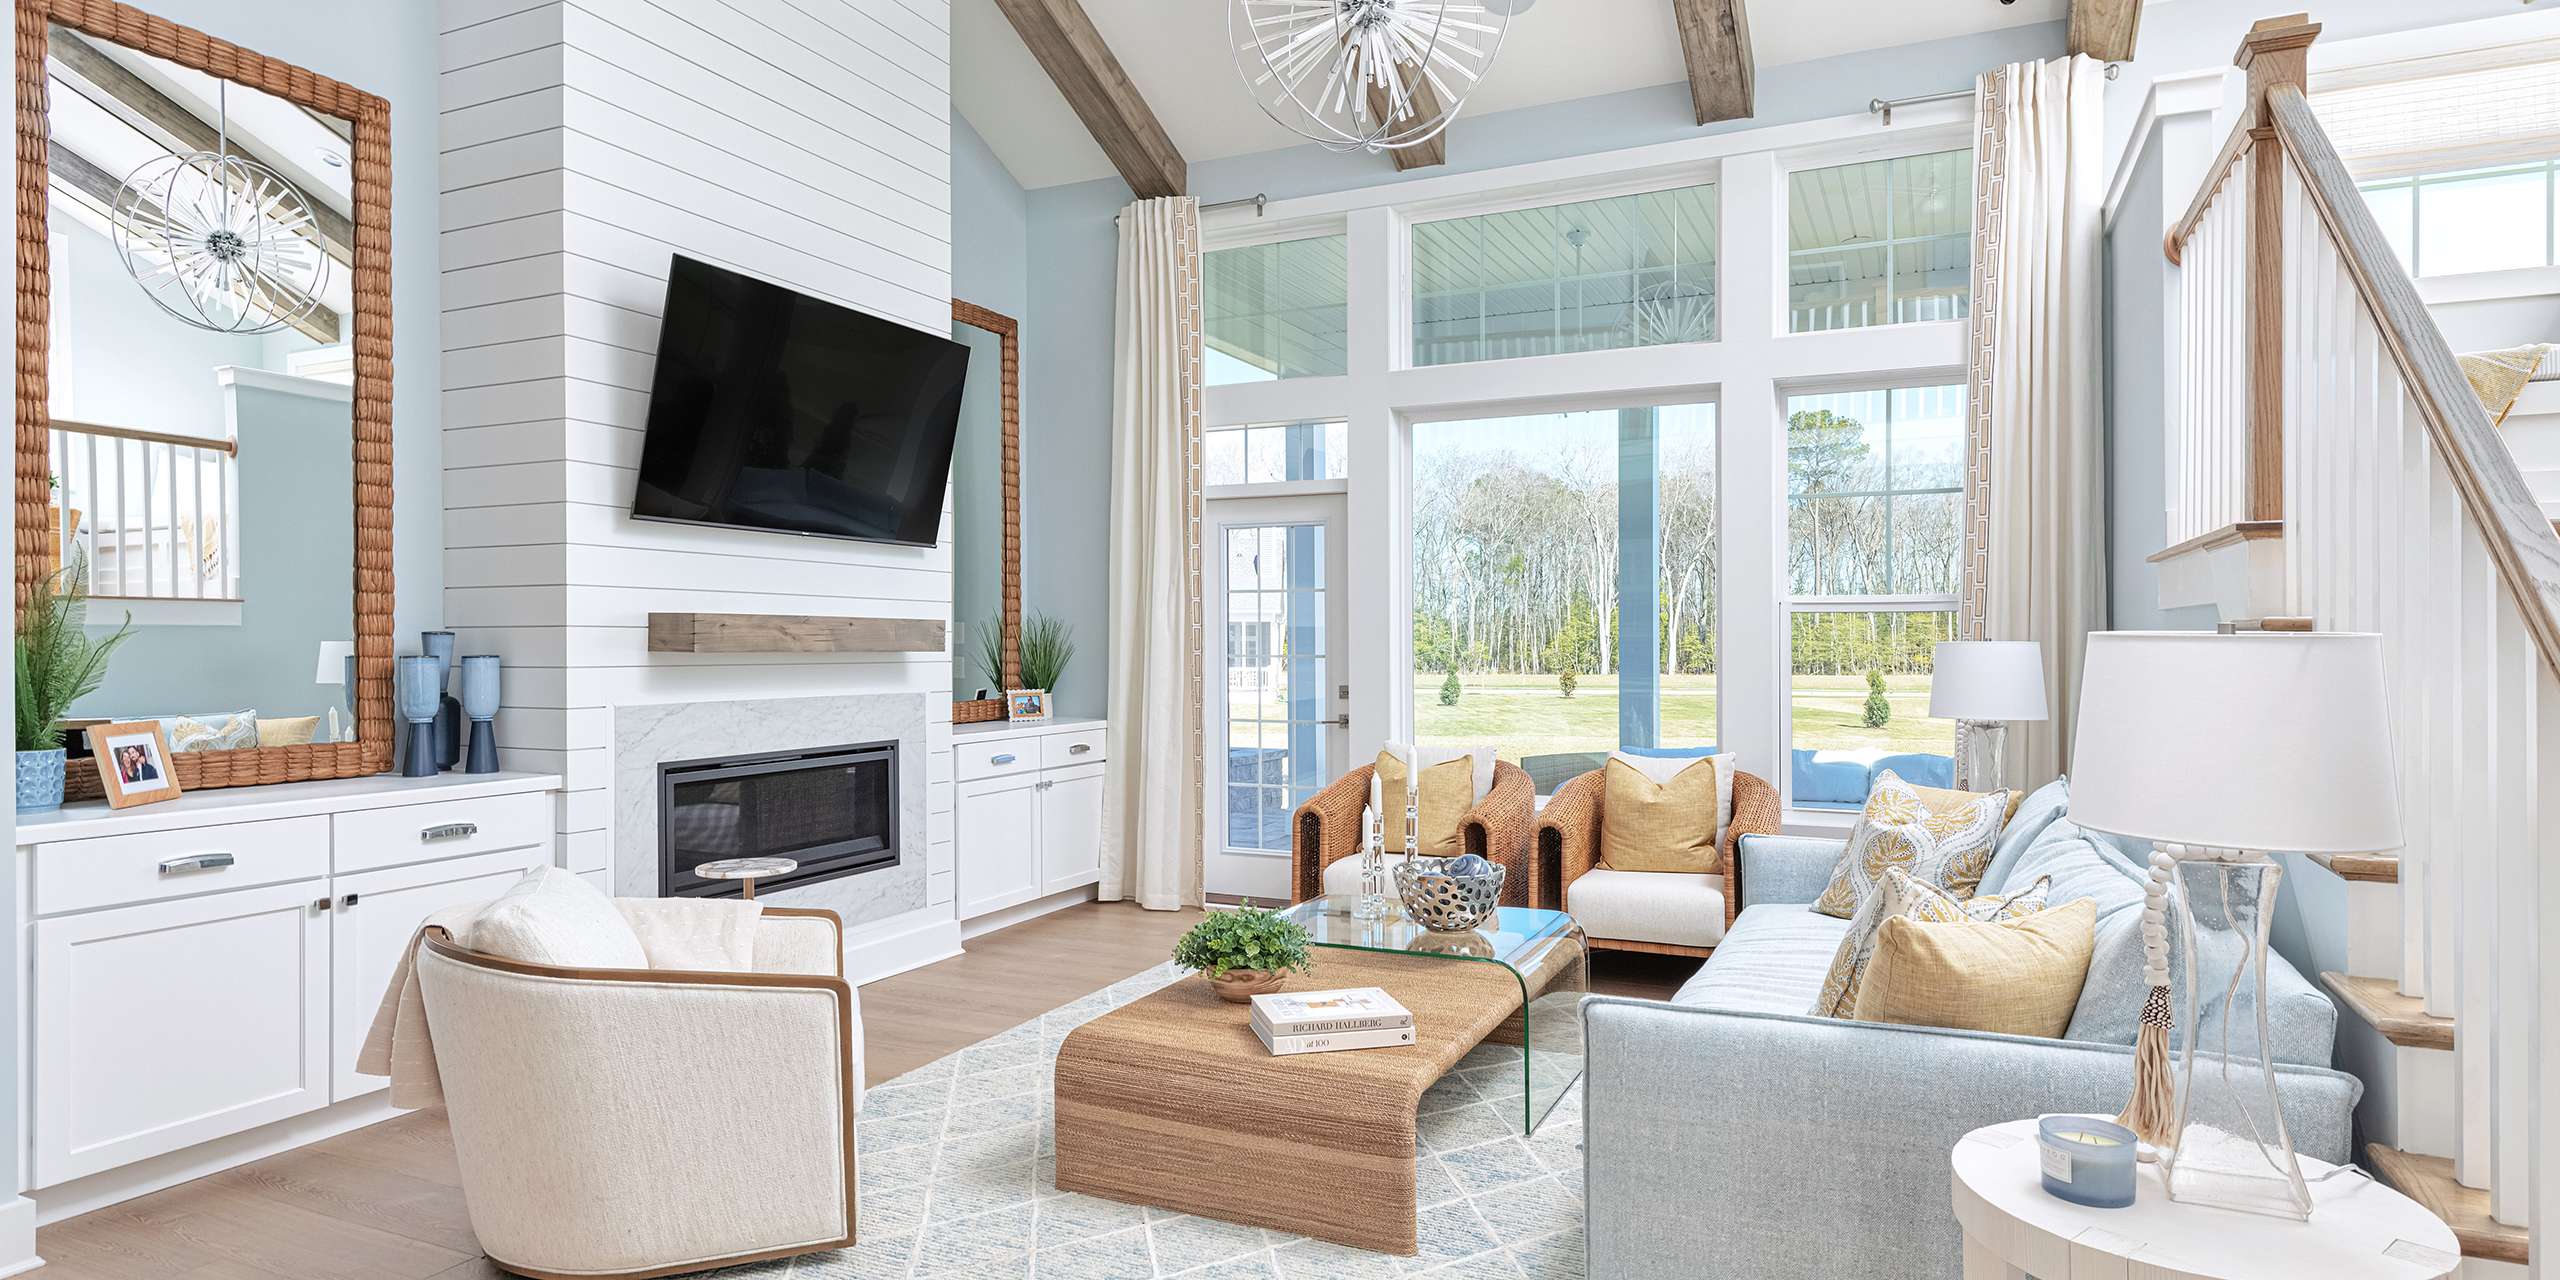
Next, Susan carries the blue color scheme and bright accents into the great room, coordinating the deluxe built-ins with the kitchen cabinetry and thoughtfully selected furnishings. “Universal Furniture introduced a coastal living collection at a recent market and I’ve been waiting for a model like this to incorporate these fabulous pieces,” the designer explained. Her vision seamlessly comes together in the form of modern rattan chairs, a woven and glass cocktail table, and coordinating mirrors that accentuate the room’s high ceilings. “I love the curvature of the chairs,” Susan said. “And the table is a functional showstopper. You can slide the glass portion to any section of the surface.“  

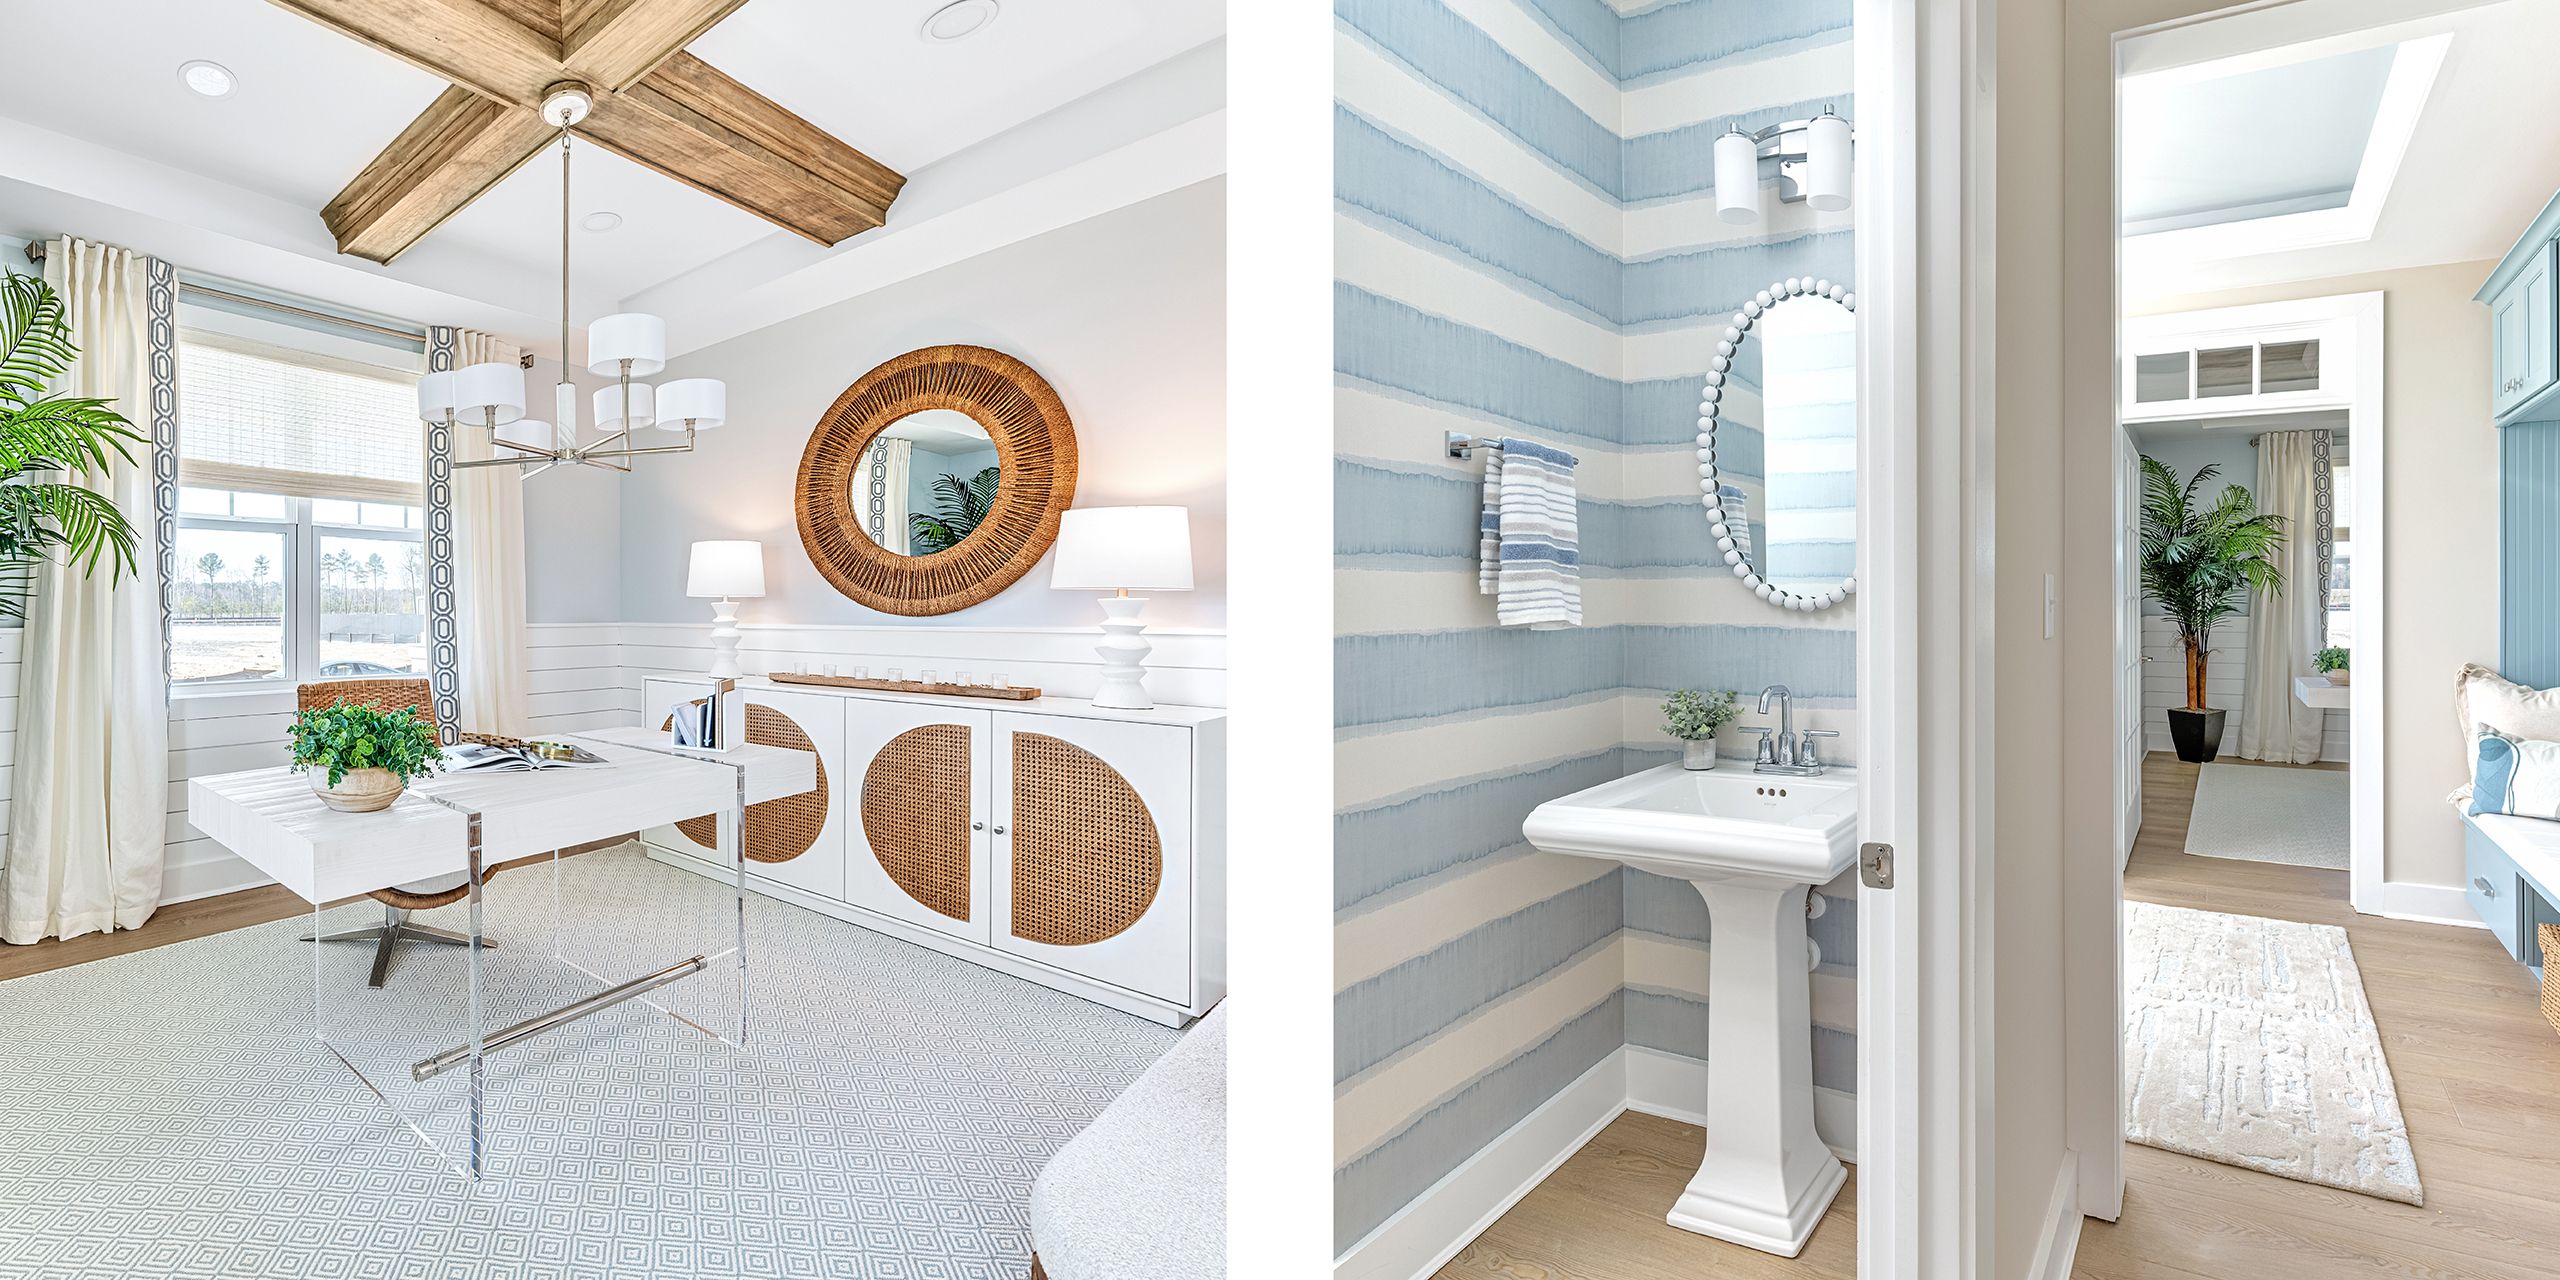
If Delaware is your exclusive vacation destination, we hope you’ll take advantage of every opportunity to unplug. However, when a home workspace is still on your list of everyday needs, The Southport offers the opportunity to transform the first-floor flex room into a study, as shown at Brentwood. The reimagined coastal vibe is defined by a deep coffered ceiling with wooden beams that command a true sense of presence. A white desk with chrome and Lucite accents adds a bright, contemporary nod, complemented by the polished chrome light fixture overhead. Throughout the room, natural rattan details reflect the warmth of the wooden beams.  

Susan had fun carrying the theme through to the nearby powder room. “I chose a blue and white striped wallpaper and had it installed horizontally,” she explained. “It definitely gives the room its own personality.” The white beaded mirror is a crisp contrast to the wallpaper, adding a whimsical element of surprise. Yet another adaptable feature of The Southport is the opportunity to convert the powder room to a full bath when the flex room is preferred as a sleeping space.  

Providing a place to retreat from daily stresses, the primary suite is a serene oasis which includes a rear extension, an angled tray ceiling, a linen closet, two spacious walk-in closets, double vanities, a large walk-in shower with bench, and a private water closet. To promote a calm, peaceful setting, Susan chose several pieces from the coastal living collection, adding subtle white-wave wallpaper behind the bed for a bit of glam. Blue linen-wrapped bachelor chests with Lucite handles give traditional pieces a new life to modernize the space. 

Susan elevated the coastal theme in the ensuite bath, choosing a fresh tile design in varying tones of blue, reminiscent of the ocean. “The coordinating patterned floor tile keeps things casual,” Susan explained. “It really pops against the white cabinetry and shiplap wall.”

Moving to the second floor, Susan transitioned the tone, shifting blues into the supporting cast while choosing warmer qualities for the leading role. The theme begins with an optional built-in window seat on the stair landing, creating the perfect spot to curl up with morning coffee and enjoy outdoor views. At the top of the stairs, a spacious loft offers another invitation to relax. Rounding out the upper level are two bedrooms, a full bathroom, and a secondary suite with a full bath and large closet.

“There is no doubt that my favorite room is the loft,” Susan said. “I love the textured wallpaper, so I chose two open etageres that would afford the prominence it deserves.” Rattan and rope sconces add a casual vibe to complement the black and white coastal artwork. A comfortable sofa and two swivel chairs complete the cozy atmosphere for watching TV or entertaining guests.

The secondary suite is a generous room, accommodating a king-size upholstered bed that pairs nicely with the accompanying natural rattan elements. A desk was selected in place of a nightstand to showcase the room’s flexibility and ample space, while an oversized upholstered swivel chair beckons residents to relax with a book and beverage. Two additional bedrooms round out the home’s second floor, with one featuring balcony access for out-of-town guests. 

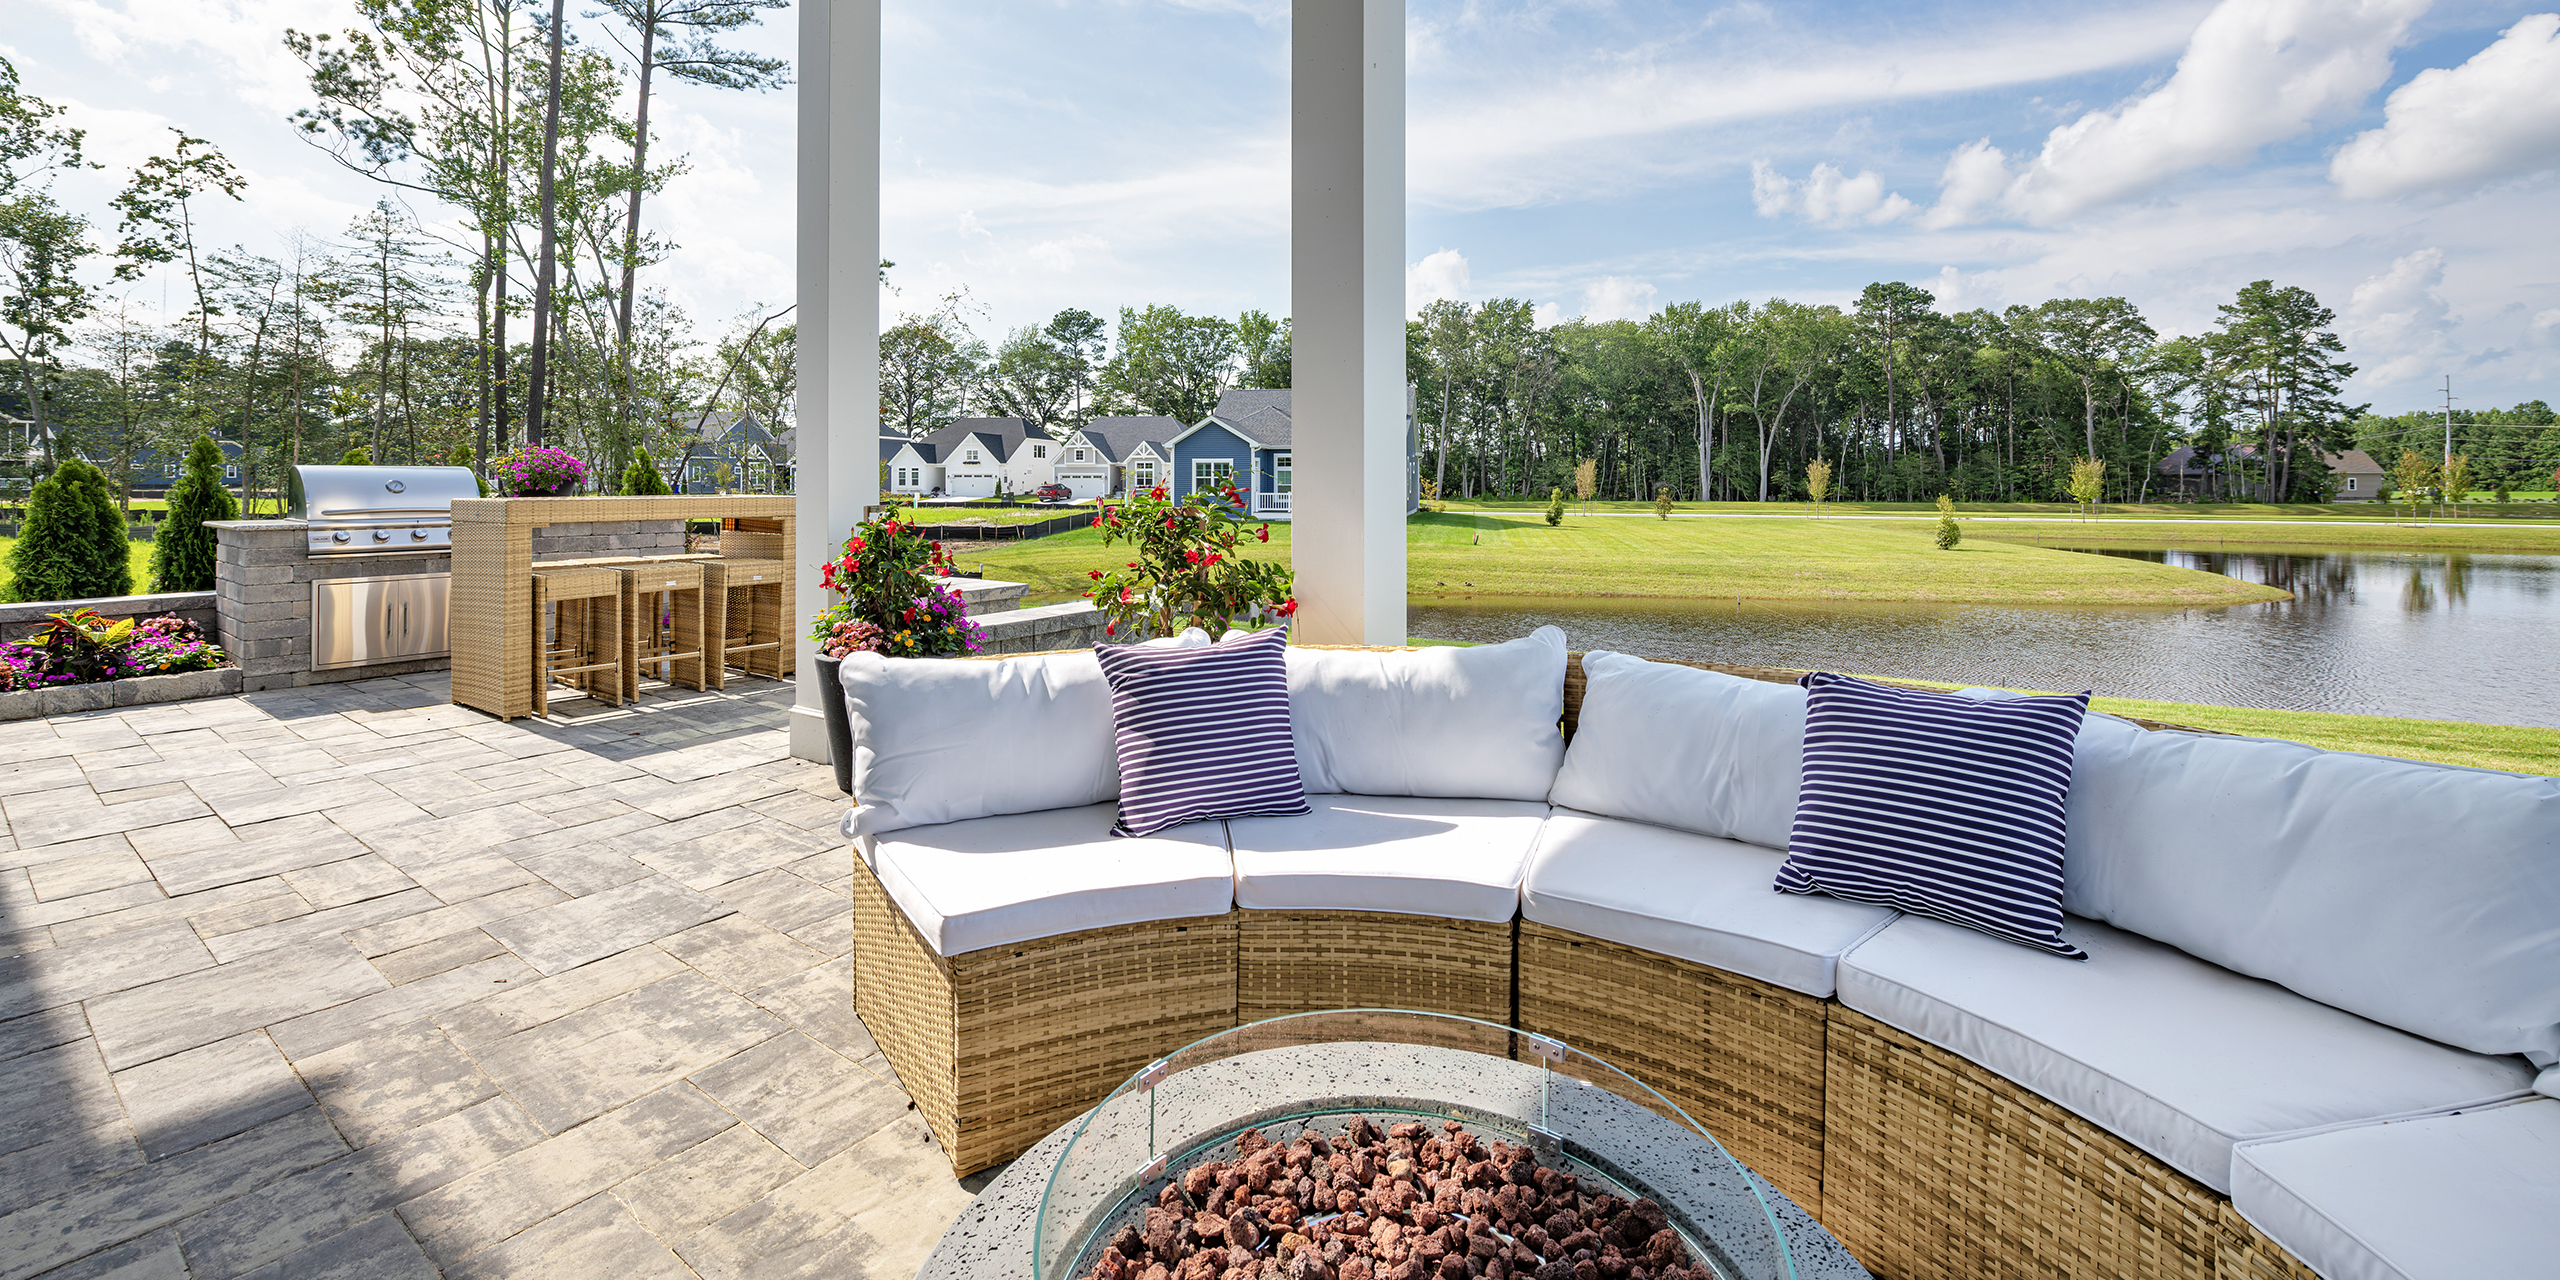
The Southport is designed to blend the benefits of indoor and outdoor spaces, making it ideal for entertaining. Overlooking a tranquil community pond and surrounded by lush planters, the courtyard is fully equipped with an optional outdoor bar and grill. If relaxing around a firepit sounds like the perfect way to spend a summer evening, you won’t want to miss this al fresco paradise. Regardless of your needs, The Southport is easily transformed to fit your lifestyle. When you’re in the Lewes area, we hope you’ll stop by Brentwood to see this stunning model for yourself.


Lightship Cove: Milton Life with Lewes Vibes

By At Home with Schell Brothers, in COMMUNITY MINDED

Our ongoing fascination with mid-century modern furniture, classic cars, and vintage vinyl reminds us that sometimes the greatest happiness is found in the most genuine designs. In this same spirit, Lightship Cove combines a joyful beach vibe with the authentic well-being of small-town living.

As one of the area’s most unique beach-oriented retreats, Lightship Cove has elevated the concept of East Coast charm by offering a convenient Lewes location in a picturesque Milton address. Situated away from the busy beach traffic, just 6 miles from downtown Lewes and 7 miles from historic Milton, the community features 97 homesites artfully interspersed along a sparkling pond and protected wooded landscape. 

Community Sales Manager Adam Pettengell highlighted the significance of the community’s adjacent countryside landscape. “Residents especially appreciate the lasting appeal of the protected surrounding farmland,” he said. “Harvests come and go, and views change with the seasons, but it’s always quiet and peaceful here. And that will remain constant as time goes on.” No doubt, the community’s earliest residents are grateful to have their choice of densely wooded views and distinctive elevations that are becoming more limited as the community evolves.

Lightship Cove’s location was a key driver to the decision-making process for homeowner John Osifchin. “I chose to build my forever home at Lightship Cove in Milton largely due to the protected surrounding farmland,” he said. “The community is perfectly situated away from the hustle and bustle of Route 1, yet not so far to make it difficult to get there.” 

Just a short drive from the beach, Lightship Cove is the perfect home base for fans of water-oriented activities on sun-drenched afternoons along the Delaware coast. Families have their choice of beaches ranging from best-kept local favorites such as Broadkill Beach, all the way to Rehoboth Beach and beyond. For other avenues of adventure, the town of Milton is where the best of yesterday and today come together, with Cub Scouts meeting in the park, friends enjoying the St. Patrick’s Day parade, families gathering at King’s Homemade Ice Cream, and kids competing in the annual Andy and Opie Fishing tournament. It’s also the perfect date-night location for dinner followed by a show at the iconic Milton Theater.

Mimicking the authentic Milton lifestyle, Lightship Cove is designed for laid-back living, an atmosphere that comes to life at The Beacon, soon to be filled with activities for neighbors of all ages. Here, families will spend the day swimming, playing pickleball, or burning off energy on the tot lot before gathering at the screened crab shack for a relaxing summer feast. Best of all, in this boutique community, every homeowner will be within walking distance of the pool and amenities.  

Homeowners Christopher and Maria Tooher were quick to point out the benefits of the neighborhood. “We chose Lightship Cove because it is situated in a rural and protected area yet still close to shopping, entertainment, and restaurants,” Maria explained. “We’ve already met many of our future neighbors and the community experience has been beyond wonderful.”

On our first visit to Lightship Cove, we were struck by the community’s intimate scale and peaceful environment. Adam explained that he sees this reaction play out on a regular basis as potential homeowners begin to envision the benefits of countryside living with easy access to the beach. “People like the fact that it’s not a mammoth community,” he said. “In addition, basement availability and low HOA fees are the icing on the cake for smart homeowners looking for a lifestyle of well-being.”  

It is noteworthy to see how easily the Schell sales teams assimilate into the communities where they work, becoming like extended neighbors to the homeowners. Community Sales Manager Austin Oswinkle stressed the benefits of working in a community that is so close to the bike trails. “As a cyclist, I like to ride either before or after work, and Lightship Cove gives me easy access to make that happen. The farmland here has that ‘Field of Dreams’ movie feeling. And there are incredible sunsets over our pond and cul-de-sac. It’s so quiet.” 

John elaborated on Austin’s comments from a homeowner’s perspective. “The Georgetown-Lewes Trail is a stone’s throw away, perfect for pet walks, runs, and bike rides,” he said. “We have close proximity to local farmers, greenhouses and, of course, Hopkins Farm featuring delicious ice cream and other treats.”

Tucked into its bucolic location, Lightship Cove is a place where crab feasts, pool parties, and pickleball games will naturally be woven into the fabric of everyday life. With its ideal size, picturesque surroundings, and peaceful ambiance, it’s a relaxing retreat with small-town charm. Lightship Cove’s unique character is brought to life by homeowner Andrea Bishop, who grew up in the area before moving away for 17 years. “This community offers the very best of the heart of Delmarva, and it’s a return to my roots,” she said. “Watching wildlife make their home here is truly awe-inspiring. In a short time, I’ve found a deep sense of connection and belonging that’s made this place everything I hoped for and more. Add in my amazing neighbors, who’ve quickly become friends, and it truly feels like home.”


Curate Your Courtyard

By At Home with Schell Brothers, in THE SCOOP

Chris Cordrey of RSC Landscaping and East Coast Garden Center in Millsboro, DE gives us some insider tips on how to create the outdoor oasis of your dreams, just in time to enjoy the spring and summer season. 

Your patio provides you with the unique-and fun-opportunity to combine your landscaping with your living space. Plants can create the perfect outdoor oasis while also giving you the chance to get creative, have fun, and maybe even hone in on that green thumb of yours. But don’t dig in just yet. Research plant material, survey your courtyard, and have a loose game plan in place and you’ll be flourishing in no time. Ready. Set. Grow!

“Two of my favorite, go-to flowers that thrive locally are Begonias and Lantana. Both colorful and hardy, these summer staples will bloom for the entire season and provide a real wow factor to your space.” –CHRIS CORDREY

FOOD & DRINK
Without a doubt the key to ensuring your plants will flourish is water and fertilizer. For those of you with drip irrigation in their raised beds, water your plants every Monday, Wednesday & Friday for 45 minutes. Many of the plants you’ll find in raised beds are also heavy feeders, so it’s imperative that you provide them with liquid fertilizer – I suggest at least every other week. 

SOIL. SUN. SHADE.
High-quality potting soil, drip irrigation and proper sun exposure – these are the key considerations when planting your courtyard. Once you’ve topped off your beds with high-quality potting soil and installed a drip irrigation system, take note of the amount of sun your beds are getting. Use the level of sun or shade to determine your plant varietals.

BRING ON THE COLOR
Trying to bring more color and variety to your courtyard? Start by introducing a wide variety of plant material that will bloom during the given season and pair it with a collection of plants that have color in the foliage. The result? Unique textures and beautiful design.


Kaylie Austin – Building Happiness at Work & Home

By At Home with Schell Brothers, in THIS IS US

Schell’s expansion into new markets has made the journey especially fulfilling for Division Sales Manager and 2022 Pro Builder 40 Under 40 honoree, Kaylie Austin, who joined the team in Richmond before taking her talent to Nashville. Now, Kaylie and her family are feeling right at home in Music City.

What’s your story? How did you first learn about Schell?
I was born and raised in Richmond, Virginia, and never really left the area. In early 2016, a friend in the industry told me I should check out Schell Brothers because they were coming to Richmond. After doing some quick online research, I was impressed with the company’s technology, building techniques, and culture, especially after watching the “day in the life at the office” video. So, when it was time for Richmond to hire their first salesperson, I immediately jumped at the opportunity. In my interview, when asked if I was afraid to help start a brand-new division, my immediate response was that I was up for the challenge and excited to be part of something so great.

How did you end up in Nashville? 
Having visited Nashville for my 30th birthday, I loved the city’s atmosphere, music, and people. When Schell started a new division here, I had the opportunity to spend time with the team and later learned about their need for a division sales manager. As torn as I was about leaving Richmond, the new start-up tugged at my heartstrings, and I knew I needed to take a leap of faith. So, I decided to move my family nine hours away to experience something new and outside my comfort zone.

“I have been very lucky to work with some of my best friends, and there hasn’t been a day when I did not look forward to coming into work.” – KAYLIE

What’s it like to be part of a new division start up?
It’s the best! Having the opportunity to be involved in the growth of a company that truly changes people’s lives is something I have never taken for granted. Each day comes with new challenges, and I love collaborating with our team to work through it like a puzzle. We put our heads together on everything, bringing different perspectives that enable us to tackle situations from every angle. Creating a brand in a new area is no simple feat, but loving where you work makes it easy to talk about the mission. It is incredibly rewarding and fulfilling to see something start from the ground up and become successful. A smaller team increases the camaraderie, creating more opportunities for coworkers to become like family. I have been very lucky to work with some of my best friends, and there hasn’t been a day when I did not look forward to coming into work.

What do you love most about your job?
As a sales manager, I always love seeing the growth of my team. Watching new hires in the industry become successful and accomplished salespeople is by far my favorite part of the job. I try to help make a difference in their lives while they are out making a difference for our customers. If I can play even a small role in someone learning and growing—both professionally and personally—then I know I’ve done my job.

You chose The Camellia, the first of its kind to be built in Nashville. Tell us what you love about this home and why you ended up selecting it. 
We love The Camellia because the functionality and layout are perfect for our current season of life. The sunroom does double duty as a playroom for the kids, while the guest room with full bath is a retreat for our out-of-town family and friends, who thankfully visit quite often. I like that our primary suite and the kids’ bedrooms are located together on the second floor, and the closets are astronomical. Not only do I have plenty of space to organize my shoes, but the huge closets in the kids’ bedrooms make it easier for them to store toys and keep their rooms clean. Along with this, I especially love the covered porch off our bedroom, which has become my little sanctuary. And my husband, TJ, has a getaway of his own on the third floor, where he can write and play music without interruption. I’m so glad we chose this home; each floor’s layout functions so well for the way we live. On top of that, the exterior is super cute. 

Favorite room in the house? Any features you highly recommend?
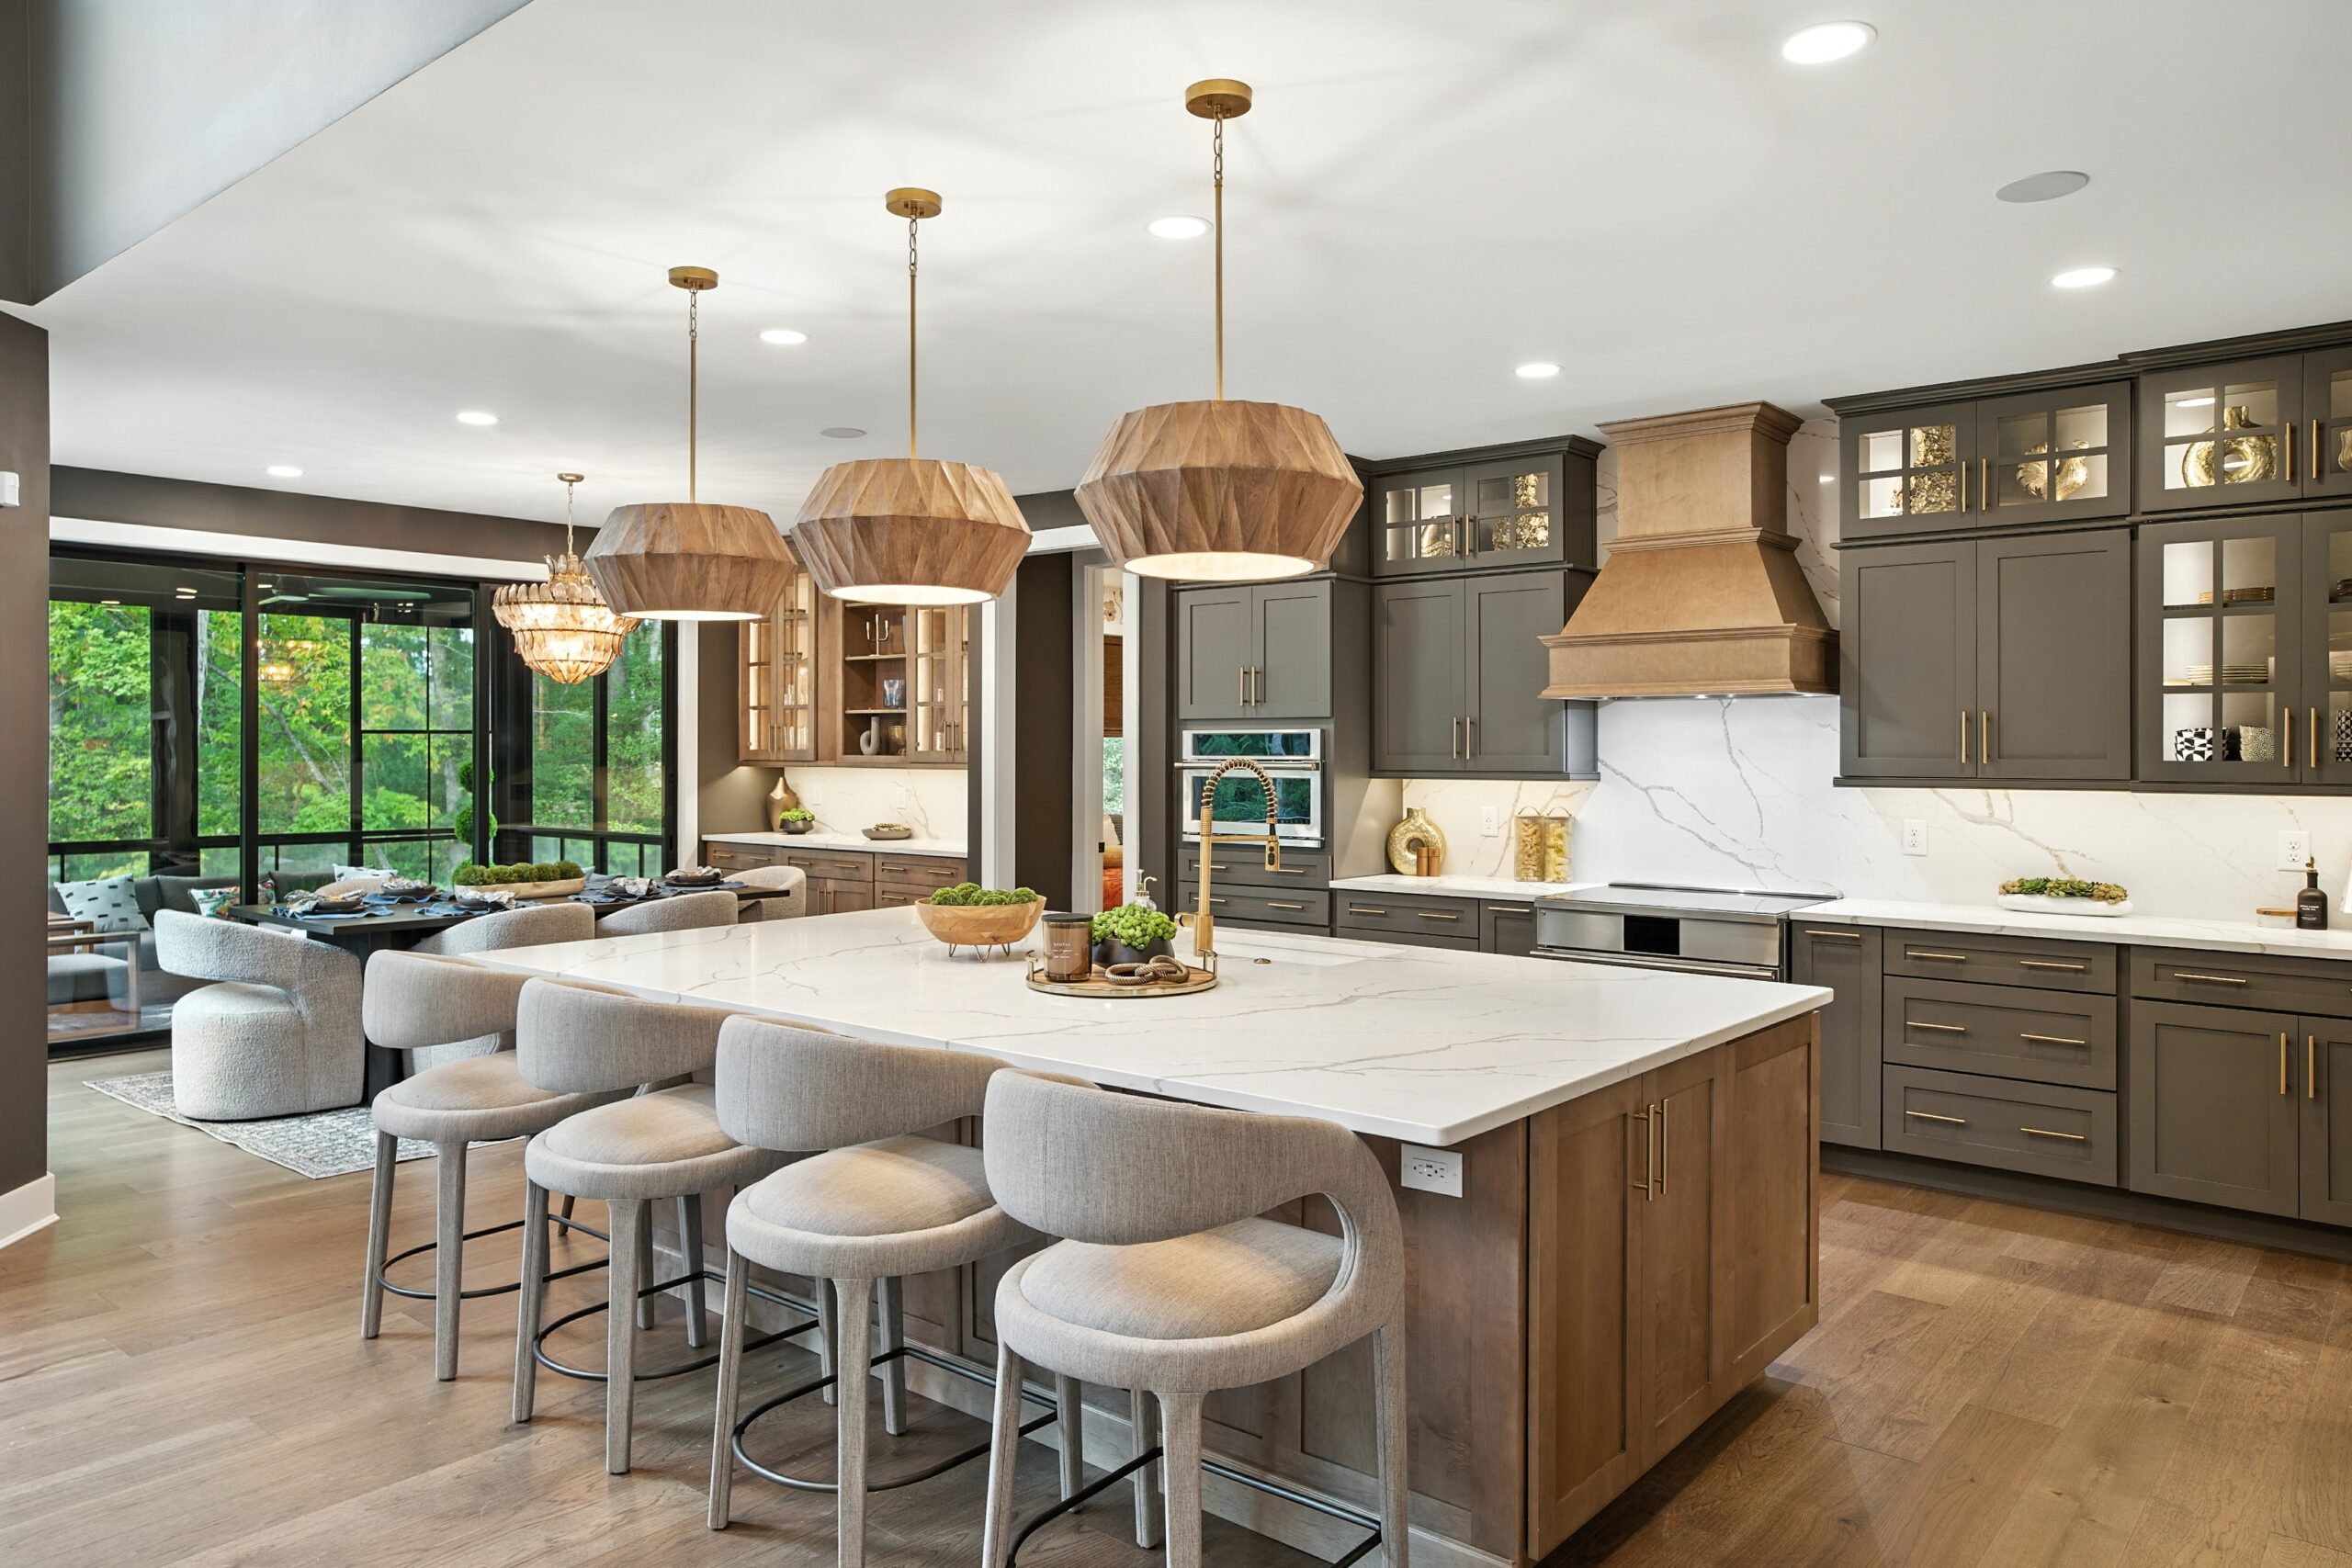

I’d have to say my favorite room is our kitchen, which has so much storage space! Also, I wanted a unique look, and Melinda and Kathryn provided the design guidance I needed to make it happen. For years, I had been eyeing white appliances with gold handles, so that was my inspiration. Then, I added olive cabinets and fluted glass and gold pendants to create a warm, inviting space with a look of its own. I’m so glad I ventured outside my comfort zone. It makes me happy every time I walk in the room. 

Was it difficult changing gears from being an employee to a client?
I wouldn’t say it was difficult, but it was eye opening—in a good way—to really understand things from a customer’s perspective. Every step of the journey was a learning opportunity. Getting to see and use HeartBeat as a customer made me appreciate both our software and our team so much more than I already did. I stayed out of the way and trusted the process, knowing we were in good hands. It was during our frame stage tour that things really started to sink in and feel like this home was ours and not someone else’s that I was walking through. Writing quotes on the unfinished walls and floors was so much more than that; we were solidifying our lives here in Tennessee and anticipating all the new things ahead. 

Give us a behind-the-scenes look at Durham Farms. What is your favorite aspect of living there?
Durham Farms is the epitome of a stunning master-planned community. It has something for everyone, from first-time buyers to retirees, which l love. The thoughtful layout includes an amenity center at the heart of the community. Since we’re within walking distance of the pool and the gym, we’re more active than we have ever been. Every day we see people out in the neighborhood, driving their golf carts or heading to the dog park.  

Being somewhat new in town, have you found your favorite date night spots yet? If so, what are they?
We are still exploring. Here in Hendersonville, we love Edit, a neat spot in The Streets of Indian Lake with an atmosphere unlike anything else in the area. They have creative drinks and small plates, so it’s a good place for drinks or apps prior to dinner somewhere nearby. The Local is a go-to dinner choice where my husband plays music every now and then. Church and Union downtown is a favorite of mine. I originally visited the one in Charleston, so when I discovered it here in Nashville, I had to go. And don’t forget The Twelve Thirty Club; it’s classic Nashville.

What do you like to do as a family?
Our weekends are typically spent out on Old Hickory Lake. Our kids grew up on our boat, so their favorite place is on the water—mine is too! When we first debated moving to Nashville, one of my biggest concerns was leaving the Chesapeake Bay behind, but, after doing some research, we found great water options nearby. We have spent more time on our boat together over the last year and a half than we did before moving here. As the kids have grown, they’ve become more independent, spending plenty of time swimming and jumping off the rafts. Being out on the water makes me grateful—it’s always a good reset. We’re extremely lucky to live out the dream of raising our kids near the water.

What has surprised you most about living in Nashville?
There’s so much to do here. I feel like Nashville has a reputation for being one big party scene, when that’s mainly the case near Broadway. There are so many different and unique areas here, and the more you explore, the more you realize how big, diverse, and welcoming Nashville really is. We have so much still to discover.

If you could describe Schell Brothers in one word, what would it be?
Life-changing. During the eight years I’ve worked here, Schell Brothers has provided me with opportunities I never thought possible. I am grateful for every experience, big or small.

Dos & Don’ts Of Tile Design

By At Home with Schell Brothers, in Design & Inspiration

Have the current tile trends piqued your interest? Designer Rhianna Abel shows how to incorporate lasting style into your home story.

DO: Be inspired by the latest trends.
DON’T: Chase those trends too far!
These days, trends fade quickly, so I suggest using them sparingly as inspiration for shapes, textures, colors, and patterns. Save time and money by not falling for color trends that require constant updates—especially when it comes to bath tiles that are not easily replaceable. Lean toward neutral styles and hues in modern tones and shapes. Accent the overall look with paint colors, lighting, and bath accessories. Remember: It’s your home. If it makes you happy, do it—just don’t get caught up in fads!

PRO TIP: When developing your bath design, take cues from the rest of your home. For example, if your kitchen island accent color is navy blue, consider a patterned floor tile in the powder room that incorporates a matching blue tone. Connections are the perfect way to share your home’s story.

DO: Mix shapes and sizes of tile.
DON’T: Go overboard. Limit yourself to 2 or 3 different shapes and sizes.

Mixing styles and shapes is a good way to create visual interest. However, too much variation may overwhelm your space, especially if the color scheme is not cohesive. Try using the same tile collection on the floor and walls of a bathroom, while adding a fun pattern for the tiled shower pan. Stay within your goal of incorporating 2 or 3 shapes and sizes, and coordinate countertops, cabinets, and bath hardware to pull the look together.

PRO TIP: Be mindful of your bathroom size. Larger tiles, such as 12 x 24, in lighter colors can expand the feel of a small bathroom. Likewise, penny rounds, mini hex designs, and other small format tiles may diminish the perception of a large bathroom space. 

DO: Balance the mood by varying the tile sizes and tones. 
DON’T: Overdo your combinations.
Patterned tiles in multiple colors are today’s popular show stoppers. To balance the mood and prevent overstimulation, pair them with large, neutral wall tiles or subway tiles. Select a color from the patterned tile to find the perfect match. A little goes a long way, so limit the combinations of colors and small-scale tile patterns to avoid a cluttered, chaotic look. Afraid of the commitment? Start by adding patterned tiles to the floor in a powder room or a less-frequented guest bath.