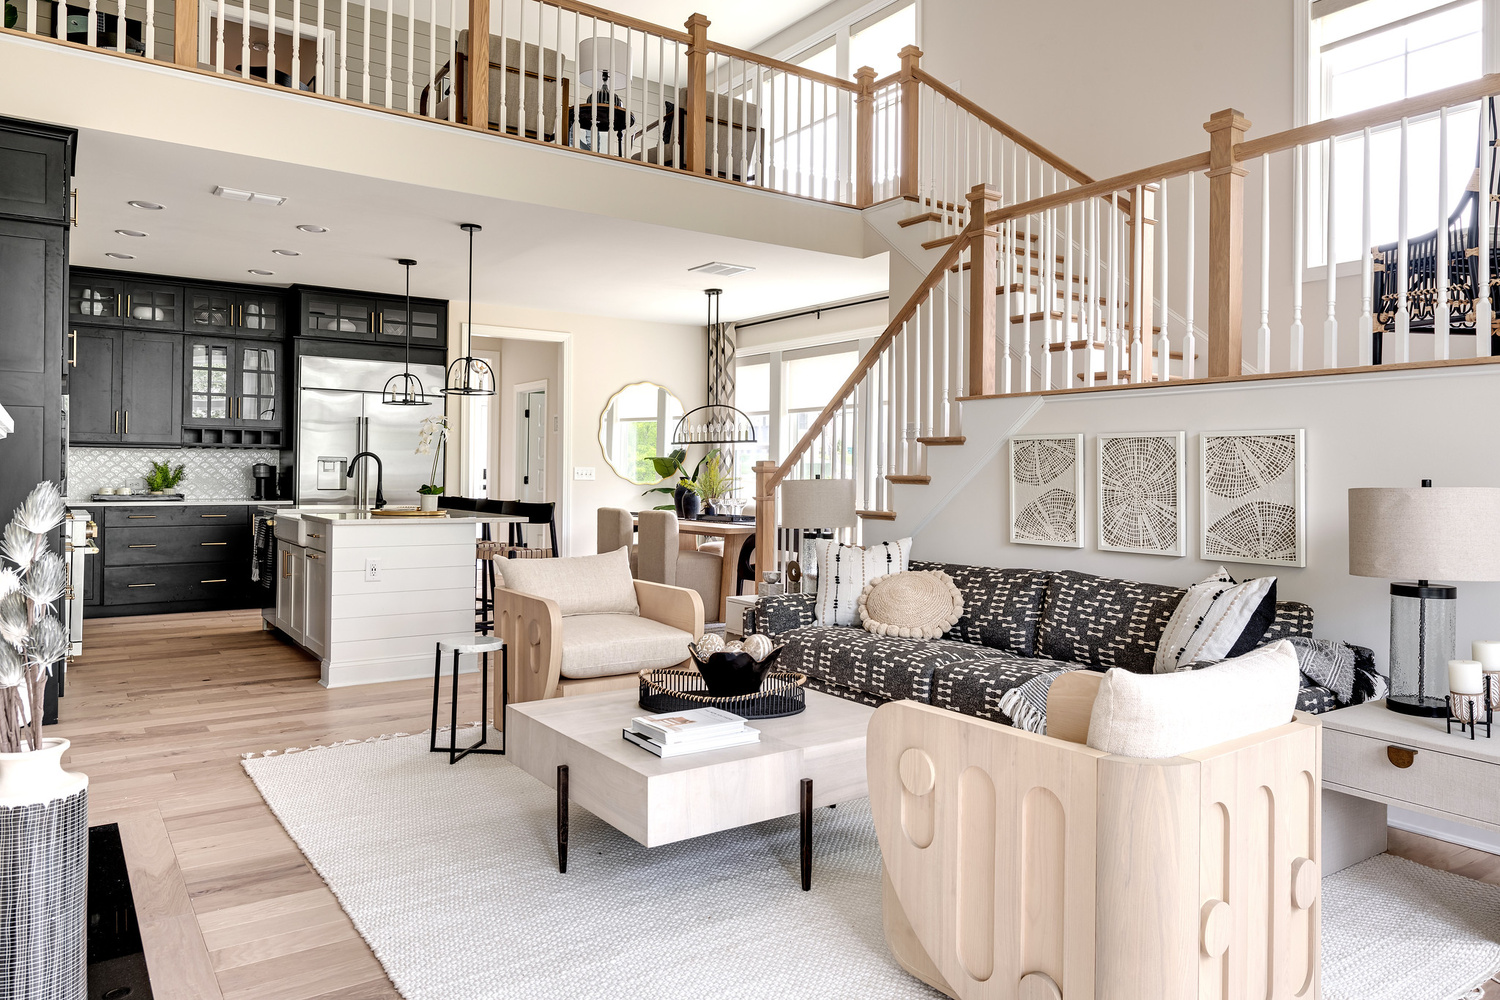
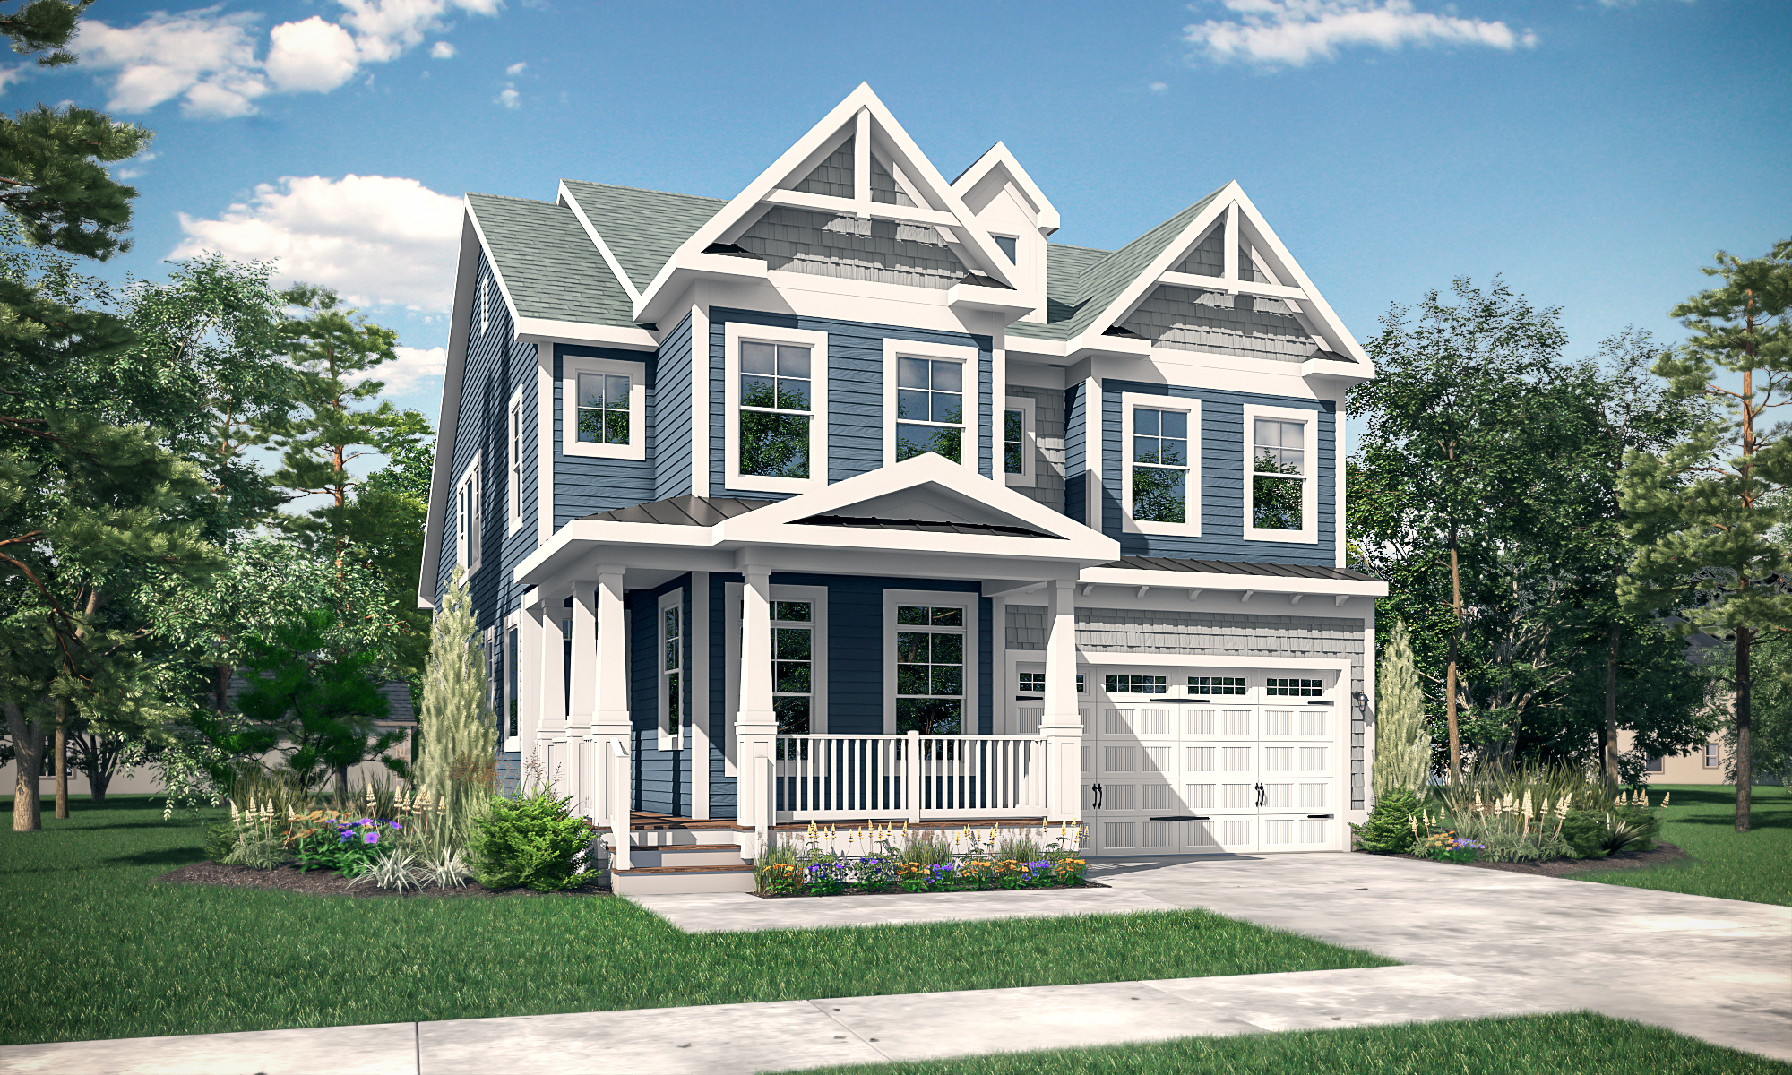
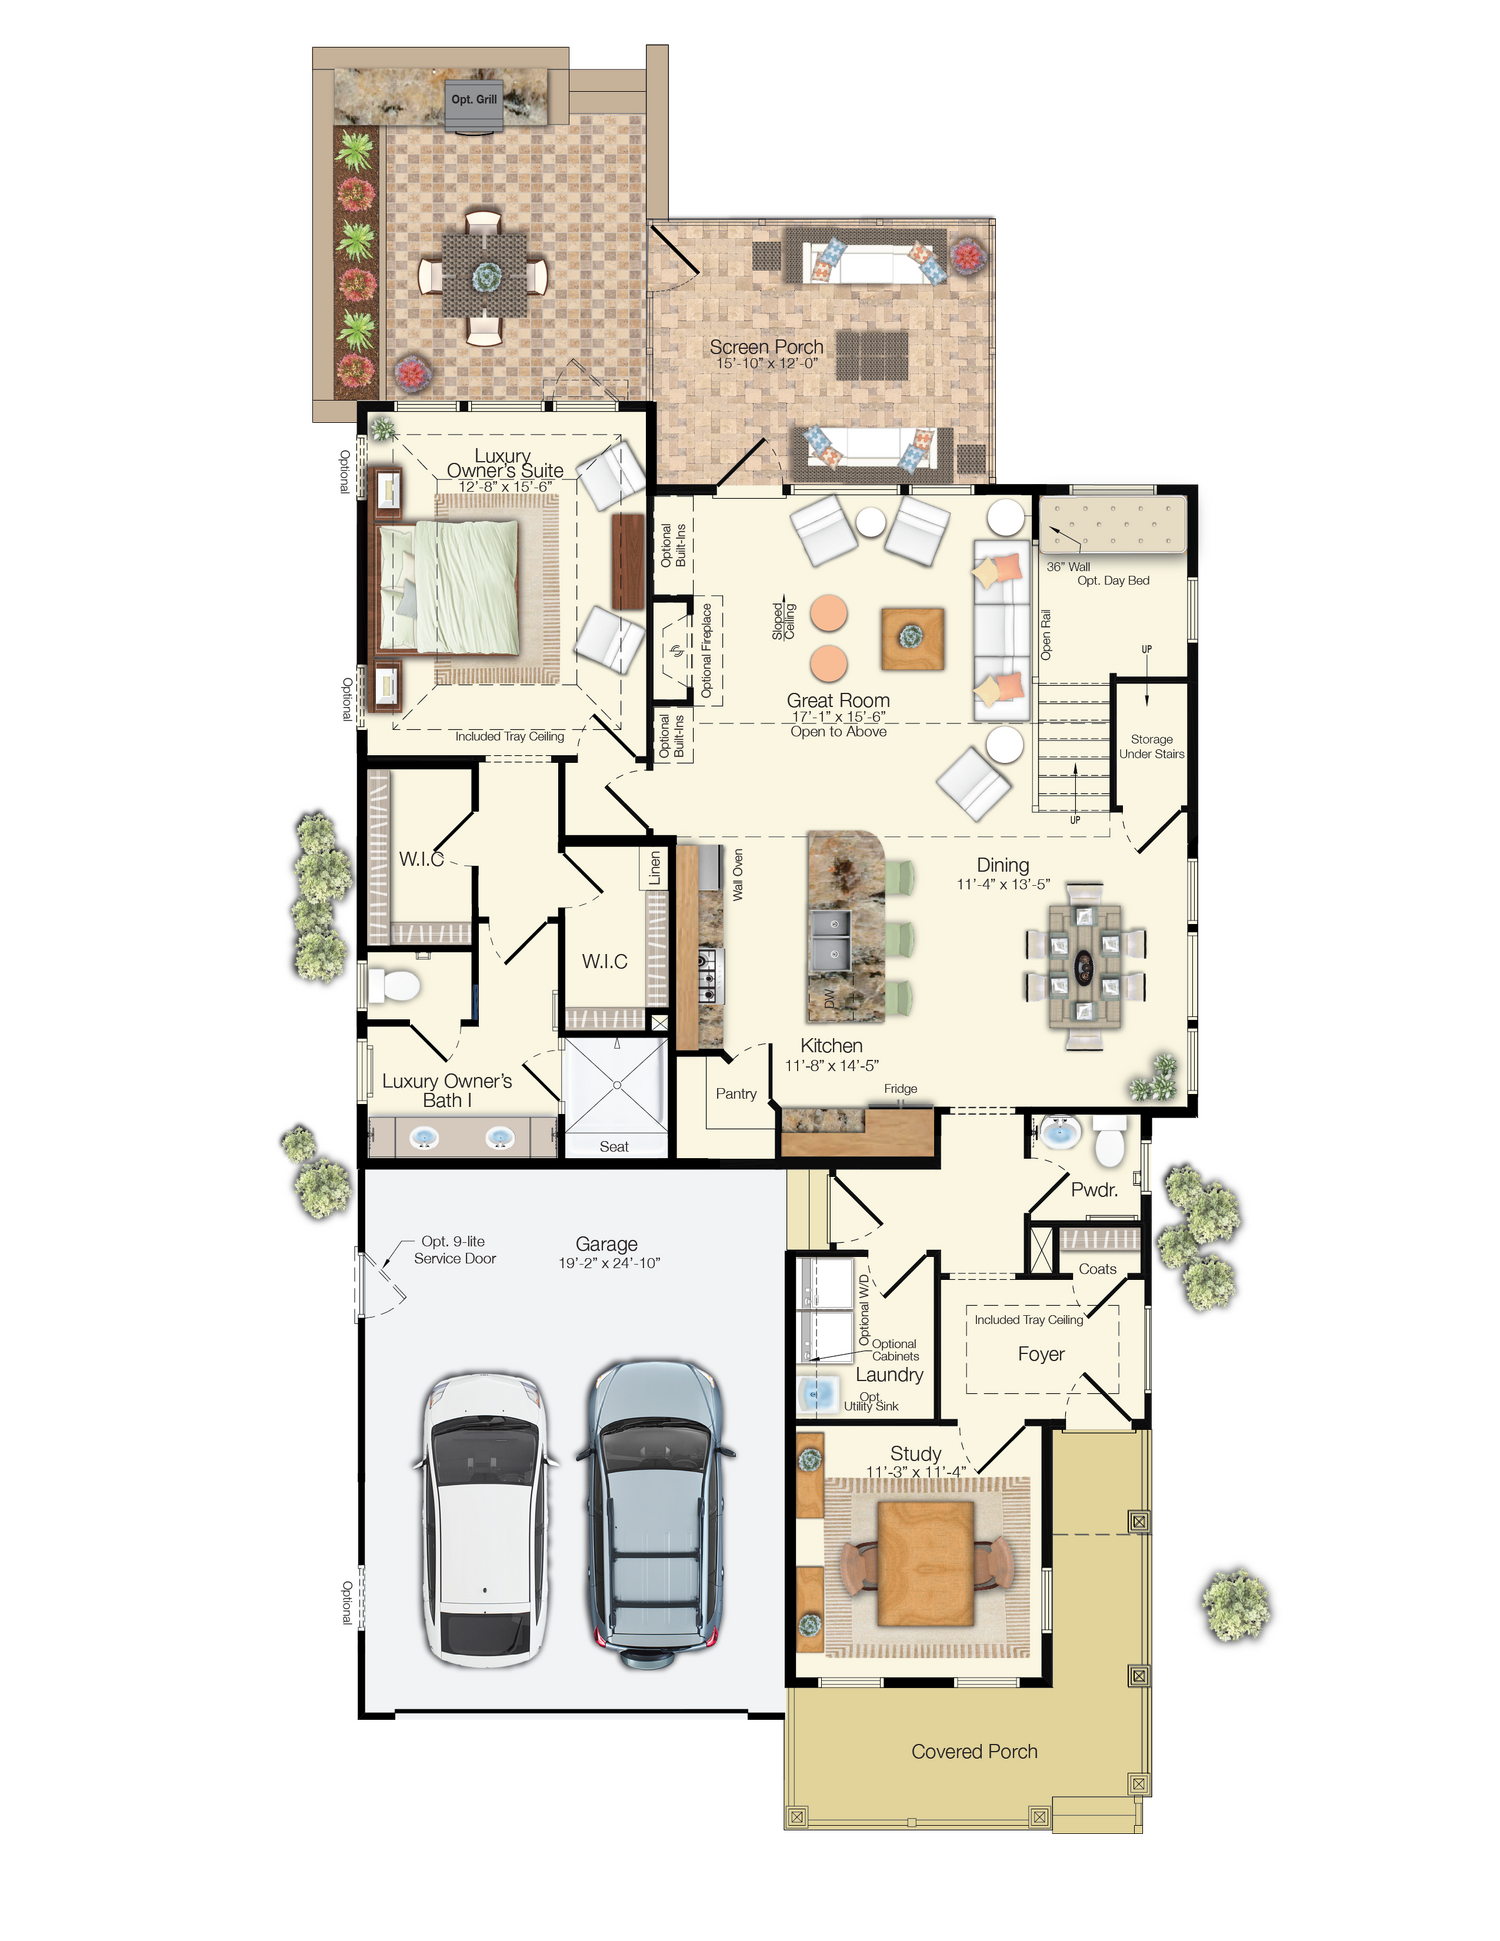
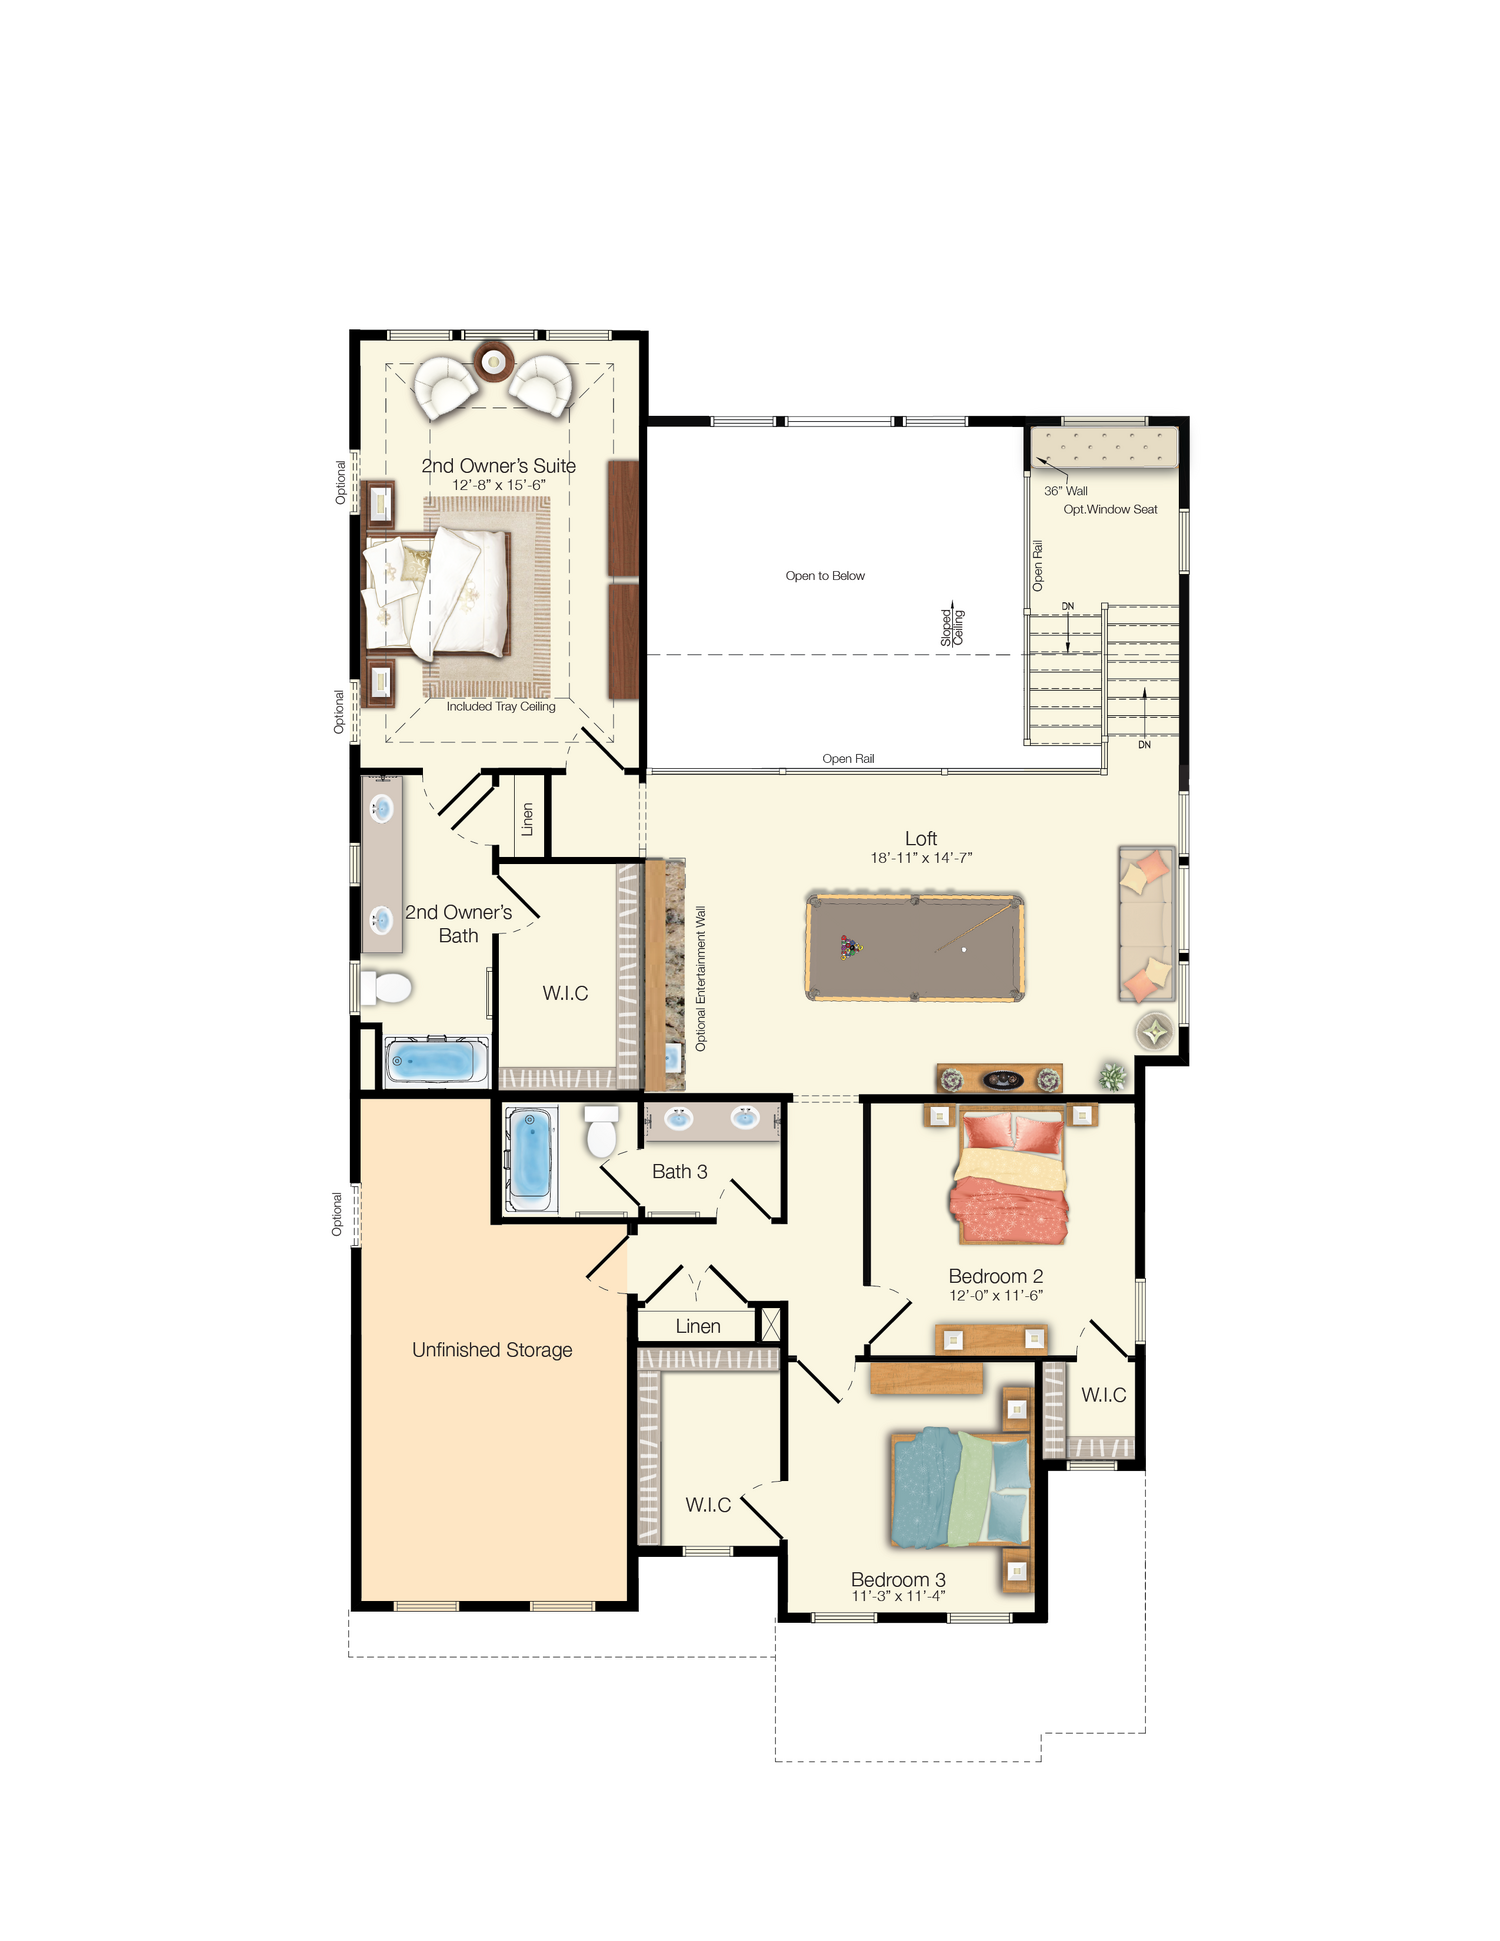
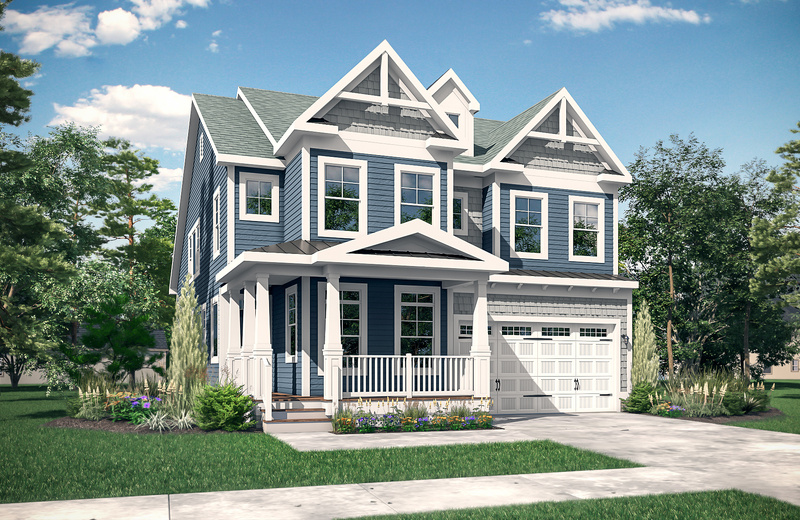
The Lilac Model Home offers a stunning blend of luxury, elegance, and thoughtful design with exceptional upgrades throughout. Featuring a Professional Kitchen with upgraded cabinetry, luxury vinyl plank flooring, and elegant satin bronze finishes, this home combines style and functionality. The spacious great room and dining area feature side extensions, creating an open and inviting atmosphere complemented by a beautiful fireplace. A luxurious Owner’s Suite provides a private retreat, while a second Owner’s Suite offers additional comfort and privacy for guests. Additional highlights include a private study, an upstairs loft with an entertainment center and bar, upgraded bathroom finishes, and unfinished storage space. Outside, a charming courtyard, screened porch, and covered front porch provide inviting spaces to relax, while a 4-foot garage extension adds extra convenience. This beautifully appointed model home presents a unique leaseback opportunity.
Elevation Options & Curb Appeal
A tremendous amount of time and effort goes into the exterior design of our homes. The exceptional curb appeal of a Schell Brothers home is not only a reflection of the quality and care that goes into the home but also a huge source of pride for our homeowners.
The dual-owner suite configuration accommodates our multi-generational family needs.
Samant & Sabina
We love our Lilac and appreciate that it was a flexible floor plan that our family could grow into.
Read more
We love our Lilac and appreciate that it was a flexible floor plan that our family could grow into. Initially, we really just utilized the first floor being that it had everything we needed on a day-to-day basis. Our loft served as our “entertainment†space (where we put our larger tv and cozy couches) and we only used spare bedrooms for guests. Now with the new addition to our family, we are thankful we opted for two owners’ suites (one being on the second floor) so we have the option to be on the same floor as our little one and not sacrifice closet or bathroom space. Also, we LOVE our screened porch – looking out to our wooded lot from our porch is how we find our daily zen.
Read less
We can answer questions about our community, floor plans, what to do in the area, you name it! We also are happy to schedule dedicated time to meet with you virtually or in-person.